Ancona, 13 July 2015 – CRN, Shipyard specialized in steel and aluminum Superyacht construction measuring between 50 and 90 metres in length, has signed a new contract for the construction of a 50 m Superconero.
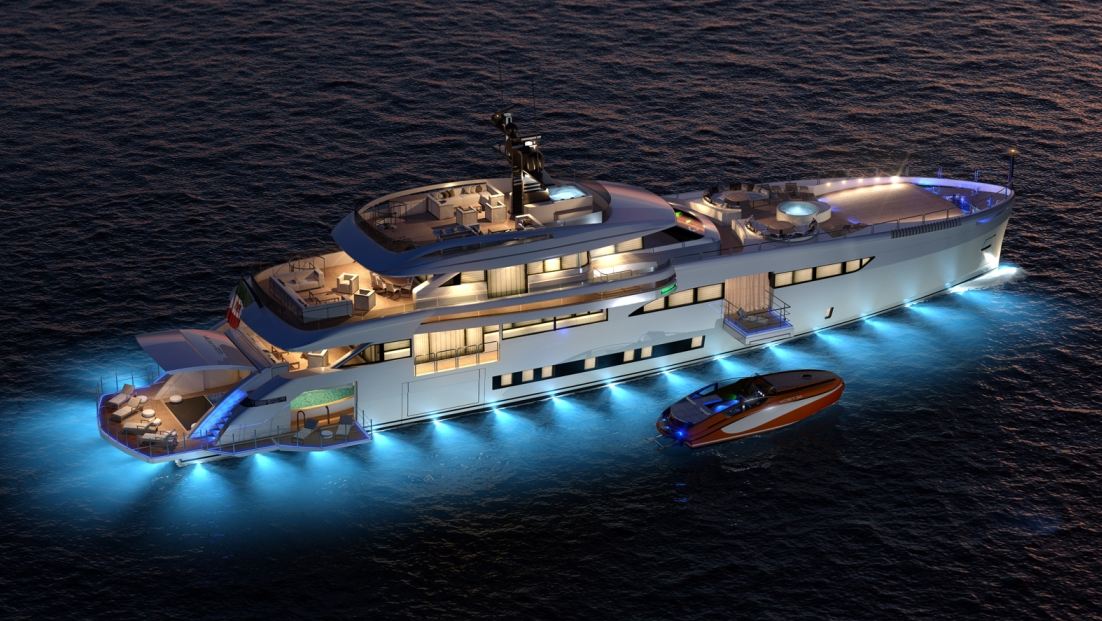
The new mega yacht, whose naval engineering project has been developed by CRN Engineering in cooperation with design firm Zuccon International Project, is a steel and aluminium 50-metre-long and 9-metre-wide displacement yacht falling within the 500 GRT class.
The 50 m Superconero will include all the main systems and solutions developed by CRN over the years, such as the balcony that can be enjoyed even while cruising, the opening terrace on the sea to relax when at anchor, the aft beach club and – a true feather in the cap of CRN’s naval engineering expertise – the Tender Bay, which for the first time ever turns a technical room into one single magnificent area to host guests: a spacious, airy natural pool that allows you to enjoy life onboard in total freedom.
The signature of this new contract, once more bears witness to CRN’s relentless search for important challenges and constant focus on its customers and products: indeed, the Superconero, together with the Expedition and the Dislopen Special Edition, belongs to a line of 50-metre semi-custom yachts developed by CRN in cooperation with Zuccon International Project in order to meet the needs of an ever-evolving and increasingly diversified market. These are three completely different projects which, however, share CRN’s DNA and reinterpret the Shipyard’s must-haves through constantly innovative solutions.
Lamberto Tacoli, CRN’s Chairman and CEO, declared: “It is difficult to understand how the sale of a 50-metre yacht can mean more than that of larger vessels, but this is exactly what we are currently feeling at CRN. The Superconero line and the 50 m projects we have conceived over the last few years with Zuccon International Project will enable CRN to offer world-class and high-quality, flawlessly-finished yachts, also thanks to the experience the Shipyard has gained on previously built 70 and 80-metre vessels. I am sure our Customers will appreciate these new lines and everything they hold within”.
The 50 m Superconero will be built in parallel with other yachts currently under construction: the 55 m CRN M/Y Atlante, which was recently launched, the 46 m CRN M/Y Eight, the first refit in CRN’s history, the 74 m CRN 131, and the 77 m CRN 135.
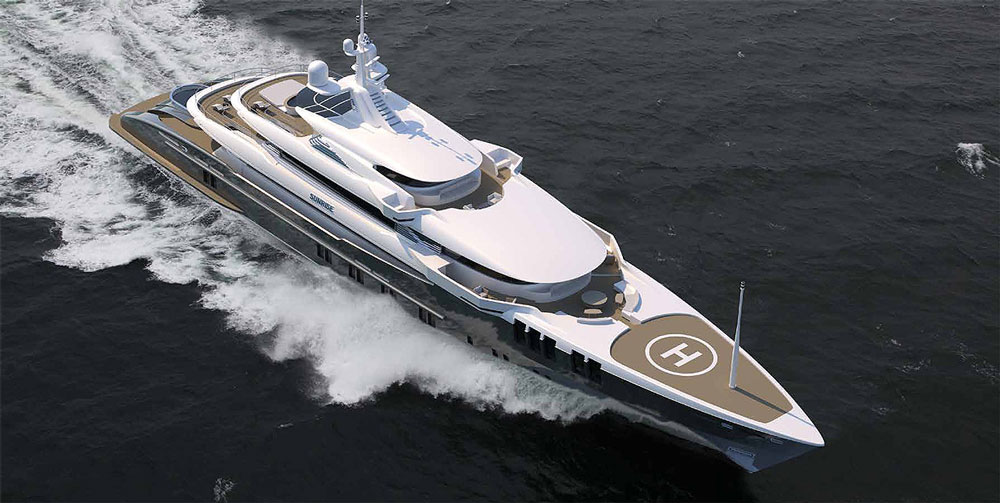
Based on the new Sunrise 68m by A. Vallicelli & Co, Project Skyfall was designed for one of the world’s most experience yachtsmen, renowned for his spirit of innovation.
The aggressive sleekness of the yacht’s lines reflects its ambitious performance targets: a fast displacement steel-hull, Project Skyfall will have a shallow draft of less than 3 metres, a top speed of 25 knots and a transatlantic range.
The yacht will also be a showcase of innovative technologies, never utilized on a yacht before, including VOITH linear jets propulsion and MME microturbines power generation.
Summary technical specification:
Length: 67.50m/221′
Yacht Design: A.V.C. & Co. Vallicelli Design, Rome, Italy
Beam (moulded): 11.30m/37′
Interior Design: Focus Yacht Design, Bremen, Germany
Draft (max): 3.15m/10’3″
Naval Architecture: Mulder Design/OYD
Displacement (full load): 900 tons
Classification: Bureau Veritas / LY3
Gross Tonnage: 1,300 grt
Hull type & Material: Fast-displacement – Steel
Max. speed: 17 to 28 knots
Superstructure material: Aluminium
depending on propulsion package
Engines: 2 x MTU 16V4000M93
Range: 5,000 nautical miles
Propulsion System: Conventional or Voith Linear Jets
Guests: 12
Generators: 2 x 220 kW + 1 x 200 kW MME microturbine
Crew: 16
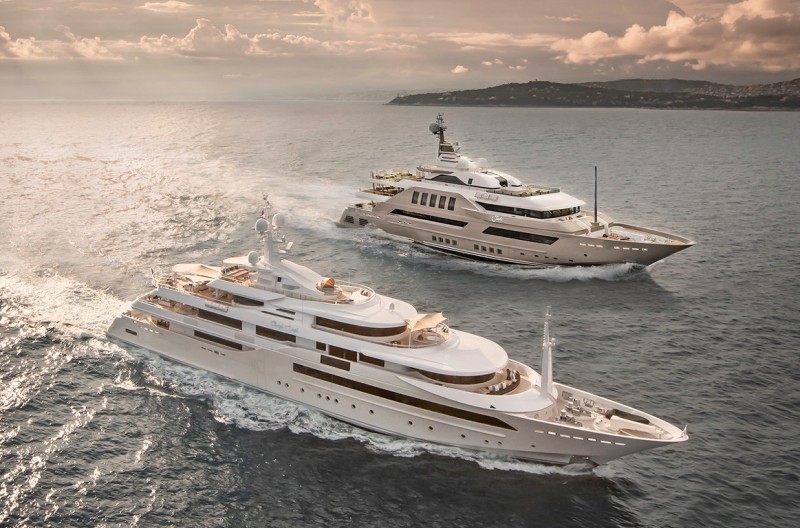
At this year’s Monaco Yacht Show Lürssen is proud to present Ester III, a brand new 66 metre yacht.
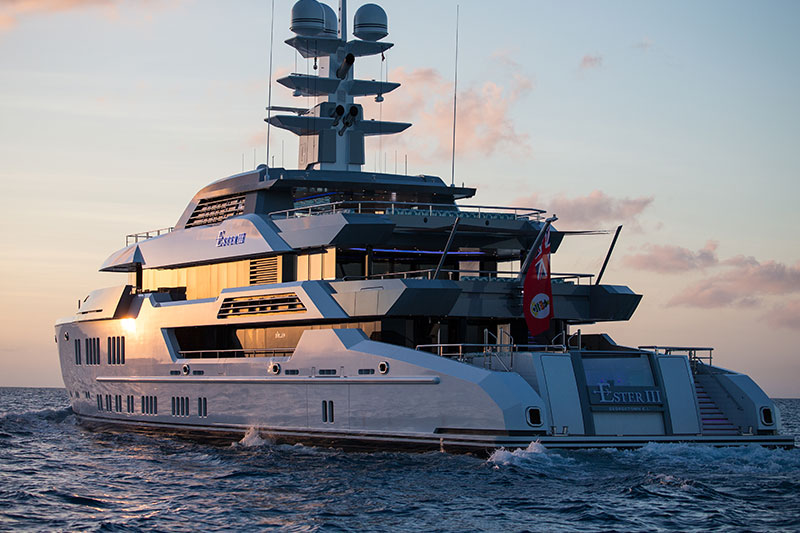
Ester III, delivered by Lürssen in autumn 2014, is a sleek, 66-metre yacht that combines a truly authentic classic interior and unusual deck layout with a unique, distinct and masculine external profile.
Ester III’s interior, designed by Reymond Langton Design, includes a hand-carved leather artwork running through the main stairwell and benefits from a glass lift running from the lower to the top deck.
A big swimming pool aft, a proper helicopter landing pad, positioned above the wheelhouse, and two separate, external dining locations, combined with large windows and a near vertical bow all contribute to this unique look, designed by Espen Øino International under guidance from the owner.
Lürssen comments: “Two world-leading design studios, each adding unique ingredients to the successful recipe, together with a number of Owner-commissioned artisans, have allowed us the opportunity to create a truly unique vessel that opens the eyes to new possibilities in designing spaces for living. Combined with the Lürssen engineering and expertise, the end result is a superyacht that will provide decades of seaworthy enjoyment with an authentic feel”.
Interior Design:
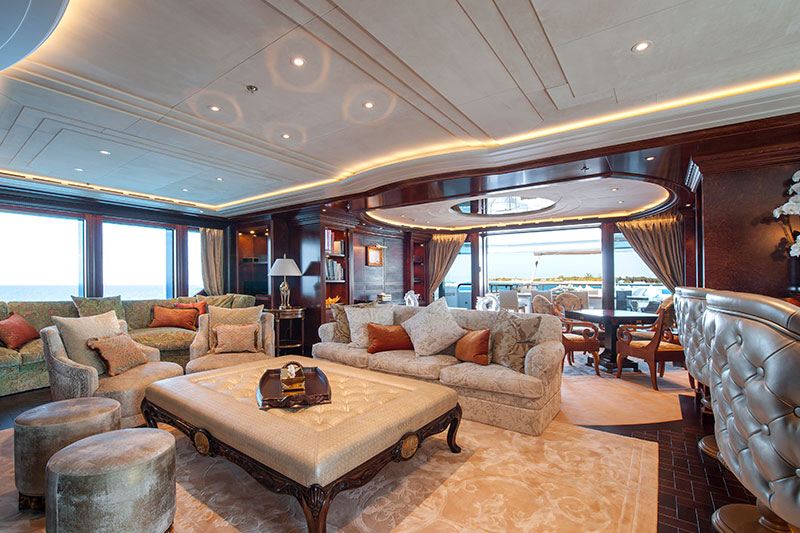
Reymond Langton Design stated that the emphasis was for practical living spaces focused on creating an intimate family home: “The owner requested a French Classical theme for the interior, with a strong emphasis on the correct understanding of the inspiration and quality of details and references used to ensure an authentic contemporary interpretation of the style”. To achieve this, Reymond Langton Design collaborated with highly skilled artisans to develop and create the desired elaborately detailed yet warm and welcoming atmosphere of the interior.
Pascale Reymond describes Ester III’s character: “At the heart of the yacht is the main stairwell, a grand statement that features a breathtaking hand-carved leather artwork by master craftsmen of specialist furniture manufacturers Silverlining. Wood veneers, leather and metal, with a little bit of polished plaster, are combined in the marquetry using shades and textures. It sweeps from the Lower deck guest accommodation to the Bridge deck lobby, where full-height windows allow natural light to filter through a skylight to the Main deck below.
This spectacular feature defines the character of the boat; finely crafted elegance, rich in detail and texture without compromise”.
Each of the five guest cabins – all situated on the lower deck and benefiting from its own en-suite bathroom and large windows providing plenty of natural light – is individually tailored with a specific theme, derived from bespoke fabric artworks that rise from the headboard and wrap overhead onto the ceiling, framed with an intricately carved Avodire cornice featuring a roundel motif that is a unifying feature found throughout the yacht, along with embossed and gilded leather panels and bronze accents.
The Main deck salon is created from three distinct zones; the lounge area furthest aft extends through large sliding doors – which disappear completely into the superstructure – onto the exterior deck, creating an open, relaxed ambience. Moving forward is a more intimate central seating group nestled next to an ornate ethanol-fuelled fireplace, then the dining area, enveloped in Amboyna framed fabric artwork that again continues into the ceiling creating a light, romantic atmosphere. A large television is hidden behind leather panels in the bulkhead when not in use, so as not to spoil the classical feel.
Forward on the Main deck is the Owner’s suite which features a room height of 2,40 m; accessed through a private study and then a lobby flanked by his and hers dressing rooms, the full beam stateroom is an indulgent private retreat, with rich Avodire wood, gold leaf and bronze detailing complementing thick silk carpets and furnished with ornately detailed classical furniture it is, according to Reymond “the ultimate expression of the luxuriant style that defines the yacht”. Onyx is ubiquitous with ivory onyx in her bathroom and white in his, vanilla onyx in the entrance and honey onyx in the guest suites. The his and hers bathrooms extend to the full beam with showers positioned outboard, port and starboard, with large windows providing spectacular views.
Pascale Reymond explains how “a décroché wall hides doors to bathrooms and TV screens as well as some storage” adding that “the feel is like a Parisian apartment, but nothing heavy, the wood having a certain patina so as to not look too new. French Classical with a twist!”
The Bridge deck Sky Lounge is a bright, open area that continues the theme of the Main Deck, connecting to the exterior with “oversize windows” and large sliding doors onto the aft deck. Here, comfortable sofas face the large TV, which is hidden behind marquetry panels depicting fish when not in use. The fully-integrated wheelhouse, with captain’s cabin immediately aft, provides twin raised seats each side of the captain so guests can enjoy being in the nerve centre while underway.
The Lower Deck spa, with its Assyrian influence, sets a different tone to the main accommodation. A massage room doubles as a hair salon and the sauna and steam room adjoin one another. A dayhead and changing room complement the spa. Ornate mosaic inlays and a dramatic full-sized wall relief carved in stone in the Gym combine to form a relaxed, calm yet energizing ambience, with direct access to the sea for an invigorating plunge.
Exterior and General Arrangement:
Espen Øino was given an open brief by the client: “just do it as if the yacht was for you, Espen…” The result, with large and full height windows, is an angular profile with grey and white used to striking effect in elements of the cleverly sculpted superstructure. Øino, who is friends with the Owner, describes the look: “a unique, distinct and strong character in many ways reflecting the Owner’s character and in many ways also the strong heritage of Lürssen Yachts”.
Unusual features include the relatively large (for a yacht of this size) infinity swimming pool – with jet flow and a waterfall leading down to the bathing platform where the water runs into a teak grating – and a helicopter platform on top of the wheelhouse, “so as to enable the owner’s family to arrive and leave the yacht by helicopter without interfering too much with life on the aft decks”. Also the tender garage is located forward on the main deck “to have no freeboard issues during launching and retrieving which is frequently a problem when located on the lower deck on yachts of this size”, with the added benefit that the Owner’s accommodation is closer to amidships for comfort. Space was also freed up aft for the water sports toy store and spa to be close to the water with direct access to the stern platform.
“The layout reflects the family’s frequent use of the yacht and in particular the intense use of external deck spaces where meals, entertainment and meetings go hand in hand on a near continuous basis”, Øino states, adding that the decks are laid out to be used in all weather conditions with various degrees of protection from the sun, wind, rain, heat and cold, offering dining in two separate external locations to complement the more formal Main deck dining setting. On Bridge Deck, glass panels can be closed at the sides and the stairwell to the Top deck closed with a sliding panel, creating a protected winter garden.
“Food and hospitality is a big thing for the family so the Top deck dining is organized around a BBQ and teppanyaki fitted external kitchen – with a stylish mirror dome – which doubles as a bar. Entertainment on deck includes external cinema and a full blown discotheque-cum-bandstand as well as amenities for golfing…” Øino continues. Galley and pantry are at main deck level enjoying fine views to port.
Crew are well catered for with their own generous crew mess and crew cabins which are located on the same lower deck as the guests. Below them is a vast space dedicated to laundry and storage, aft of which are the technical spaces immediately forward of the double-deck engine room. Toys are stowed aft of the engine room, to port of the spa.
A custom-designed open tender, designed by Espen Øino International and built by Windy Boats, offers full protection for guests from the elements when needed – the yacht spends large amounts of time at anchor – by way of its sliding roof, the interior sporting Hermès upholstery and fixtures.
Lürssen has kept noise and vibrations extremely low, beating the expectations of the Owner. To avoid releasing chain for short stays “at anchor”, while protecting the seabed, an electronic anchoring system integrates the bow thruster and the aft pump jet as well as the main propulsion into one system. Comfort, engineering efficiency and seaworthiness go without saying at Lürssen – Ester III has it all.
Builder/Year: Lürssen – 2014
Designer exterior: Espen Øino International
Designer interior: Reymond Langton Design
Length: 65,99 m / 216’5”
Length in waterline: 64,50 m / 211’6”
Beam: 11,60 m / 38’1”
Draught: 3,40 m / 11’2”
Construction material: steel / aluminium
Displacement: 1.388 t
Speed: 16,5 knots
Range at 12 knots: 4.000 nm
Main engines and generator sets: ME : 2 x MTU 12V 4000 M63, 1.500 KW at 1.800 rpm
AuxE: 3 x Kilopak 260 kVA / 208 kW
Emergency Genset: 1 x Kilopak 149 kVA / 119 kW
Propulsion / Steering: JASTRAM steering gears with 2 high lift rudders
Bow thruster:
Stern pump jet: JASTRAM BU 40 F-Model 10 – 200 kW
Schottel SP J57RD, 200 kW
Fuel capacity: 120.000 l
Fresh water capacity: 18.600 l
Fresh water makers:
Sewage system: HEM Duplex 38/5600, 2 x 22.000 l/day
Hamann AG
Stabilizers: 2 x Quantum zero speed
Air conditioning: Heinen + Hopmann
Class: 100A1 SSC Yacht Mono, G6 LMC UMS
Berths: 2 owner, 10 guests in 5 cabins, 17 crew in 9 cabins
Tender : Windy 26 ft limousine tender (8 m)
Zodiac 18ft rescue boat (5,6 m)
The Wider 165’ is the Italian builder’s largest super yacht project to date. This 50-meter super yacht includes the ability to house a personal submarine inside the vessel, so that he can enjoy underwater excursions during his vacations on board.
“Our goal is to give all clients anything they desire or imagine in order to create a yacht they can mould according to their unique personality, that will become the true expression of their identity. And here’s where this project came up. ‘Never Enough’, as we say here at Wider”, says Chairman and CEO Tilli Antonelli.
Using the Wider 150’ as a starting point, yacht designer Fulvio De Simoni, in collaboration with Tilli Antonelli and the Wider design team, created a 50-meter aluminum super yacht with the same elegant lines, sense of harmony and connection with the water, while adding significant interior volume and exterior living space. Along with its innovative submersible bay, the new 165’ accommodates a touch-and-go helipad and offers a truly magnificent “Wider Beach” – one of the most spacious transom swim-and-sunbathing decks in its class – complete with indoor swimming pool. The “Beach” also converts to a garage that seamlessly accommodates the highly customizable new Wider 32’, while a floating launching system facilitates entry/exit maneuvers for the crew launching the tender.
LOW-CONSUMPTION DIESEL/ELECTRIC PROPULSION
The beating heart of the Wider 165’ project is its diesel/electric propulsion system, which guarantees hugely reduced fuel consumption and nearly unprecedented range. This system has made it possible to replace the traditional Engine Room with a Power Generator Room and a Technical Room with LiPo battery pack located into the bow; the resulting space in the finest area of the ship therefore can be used to create larger, more comfortable guest cabins. Emerson Industrial Automation, which like Wider is an international leader in bringing technology and engineering together to create innovative solutions for its clients, will supply the electric propulsion system for the Wider 165’.
The overall propulsion system is completely modular: the yacht can cruise using only the battery packs, in ZEM mode (Zero Emission Mode). With up to four diesel generators online, it will be able to operate at a higher range of speeds while maintaining limited specific consumptions.
All the onboard energy sources are controlled by the Wider Management System, a next generation, smart, independent and incorporated system that controls the power supplied by the shore connection, gensets and battery packs, distributing it between the Hotel systems, propulsion system and recharging the battery packs, as needed.
In addition, the Wider 165’ is equipped with an AziPod propulsion system that affords significant advantages compared to a conventional shaftline system: Vibrations are reduced (even when reversing), handling is ultra-smooth, and no rudders are needed for maneuvering, therefore draft is minimal.
Furthermore, the yacht’s aluminum displacement hull offers unquestionable added value in terms of higher speeds and a greater range.
All-ALUMINUM CONSTRUCTION
The yacht’s intelligent design focuses on minimizing fuel consumption and emissions while maximizing onboard living space, without underestimating the importance of easy maintenance. For these reasons, the material chosen for the entire construction of the Wider 165’ is aluminum, a noble, durable metal that, being particularly lightweight, makes it possible to increase the performance/consumption ratio of the yacht and achieve a considerable reduction in emissions. Combined with the fact that aluminum is completely recyclable, this helps to reduce the vessel’s footprint on the environment. Aluminum provides greater freedom during construction as it increases the opportunity for customization, yet considerably shortens production times. This material is not just lightweight, it is also resistant and flexible, versatile, supple, yet sturdy, resulting in an even safer yacht.
Details of the yacht’s interior design and general arrangement are still preliminary; rest assured, however, that the Wider 165’ will stay true to the builder’s mission of enhancing the connection of the owner and guests to the water at all times through the use of large windows, side-opening balconies and spacious exterior dining and entertaining areas.
“Our new flagship will represent the finest marriage of aesthetics, innovation and cutting-edge technology that the yachting world has seen so far,” Tilli Antonelli said.
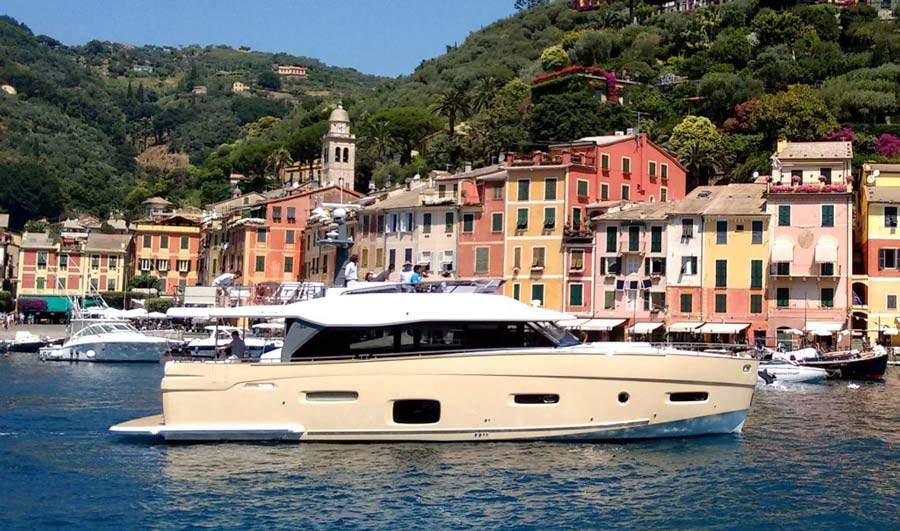
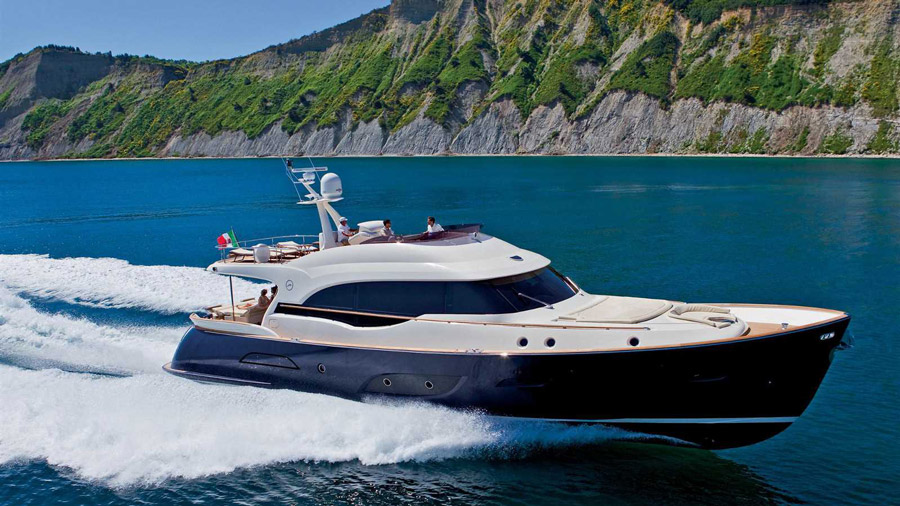
Magellano 66 a megayacht in just 20 meters that offers the freedom of long range cruises with the comfort and elegance of home.
The first model will be available starting in the summer of 2015, but the design of the Magellano 66 started long ago. It is built on the same foundation that makes all Magellano Collection yachts so special: the ” Dual Mode ” hull. The goal is to offer a versatile boat that provides a comfortable ride even in moderate to rough seas. Accomplishing this required developing keels that were profoundly different from those found on planing hulls. Magellano hulls soften the impact of waves, cutting through them with the vertical bow. At the same time, the significant forward volume minimizes pitch and provides constant buoyancy support, even when the boat is descending the trough of a wave. As a result, the water has a hard time reaching the main deck, providing a sense of security both to those piloting the vessel and their guests. The Magellano is a design that allows you to eat up the miles; the pleasure of cruising in its purest form, under the banner of Italian Design elegance.
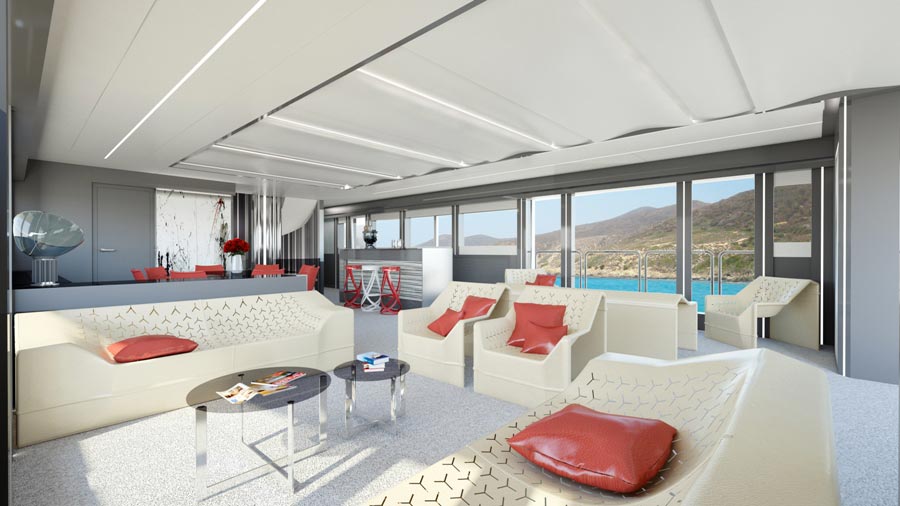
The Magellano 66 takes this philosophy even further with surprisingly spacious interiors for its 20 x 5.4 meters. The main deck is all on one level; it has a large sliding door facing out over the cockpit all the way to the bow where the pilot station and galley are located. The main deck features elegance, functionality and a breath-taking view of the horizon. Highlights include a large L-shaped sofa facing an impressive bar cabinet, up to 50 TV cabinet, and a dining table oriented across beam. All this comes with the standard version of the Magellano 66.
There is also a Navetta version. Positioning the internal stair amidship means the saloon/dining area can be separated from the piloting and forward galley area, for unprecedented privacy surpassing that of even bigger boats. The crew can carry out their jobs without having to access any of the boat owner and guest spaces. The door to the side walkway is from the galley, allowing the crew to reach their own cabin without crossing the saloon. At the same time, the boat owner and guests can access the saloon from their accommodations, without having to cross the galley and piloting station. The Navetta version also enjoys an expansive view out over the water, with sliding doors and panels that also facilitate mooring.
On the outside your eye is drawn to the integrated terrace to the extreme aft of the flybridge, a design detail that puts the Magellano 66 in the big leagues. The culmination of a spectacular open deck, the terrace can be outfitted for the perfect relaxation environment, complete with comfortable cushions, scenic lighting, and an awning to shade the living area. Just like the Magellano 53, at the bow of the Magellano 66 there is an additional lounge area, here even more welcoming and private.
The storage space for all on-board and free-time equipment is unparalleled. There are enormous storage spaces in the bow and on the flybridge. On the lower deck, there is a large owner suite at full beam. Here, the spacious quarters are bathed in natural light for an elegant but also practical space with ample stowage. The owner has all the space they’ve always wanted with his and her spacious closet, chest of drawers, vanity, and an additional huge storage area under the bed.
The closets in the VIP and guest cabins receive the same attention. Both cabins offer something extra because, as everyone says, there is never enough space on board. The fourth cabin is designed as a utility room but, upon request, can be outfitted as a cabin with bunk beds. The washer and dryer are conveniently located along the corridor.
With two Volvo Penta D13 800 HP diesel engines, Magellano’s performance is perfectly in line with the philosophy of a modern Long Range yacht. Travelling at 9 knots in full displacement mode, it has a range of over 900 miles (including a 10% reserve). The double chine Dual Mode hull provides a purposeful shape that optimizes cruising both in displacement and planing modes, for a cruising speed of 16-18 knots and a maximum speed of 22 knots.
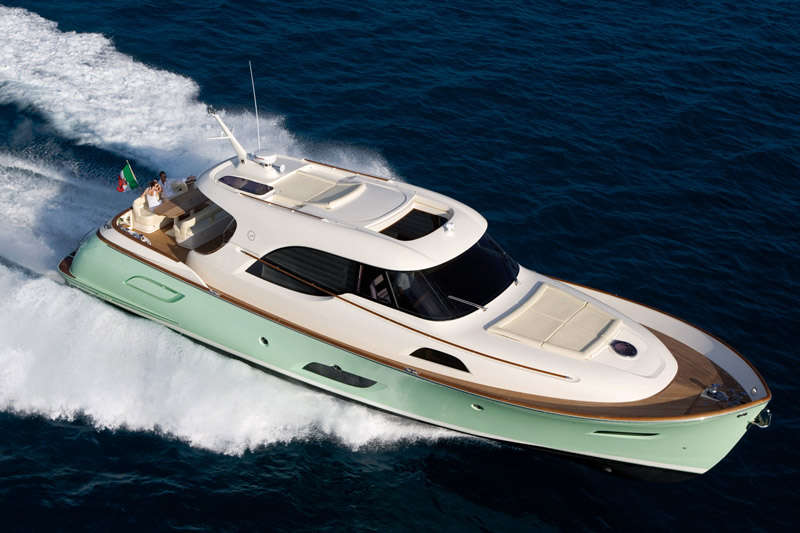
The Dolphin 64 ’ Cruiser is the boatyard’s most recent model, penned by Brunello Acampora of Studio Victory Design. It matches the harmonious, high performing shape of the hull with typical nautical taste in interiors, with the classic Dolphin teak combined with contemporary décor and design solutions. The most impressive aesthetic feature is the increased volume of the superstructure, with the generous flybridge stretching over the cockpit. From the cockpit, furnished with a large teak table and a comfortable “form” sofa with folding backrest, a sliding glass door leads to the main deck. The lounge is a single space divided into living, dining and helm zones, while the galley is a completely separate area. At the bow, to starboard, is the renovated helm station. The lower deck features sensibly reorganised spaces. The master cabin is located amidships and features a luxury three-area en suite bathroom. The new design solutions involve furnishings as well as layout: solid wood is matched with leather details.
The Dolphin 74 ’ Cruiser is the brand’s flagship for a demanding clientèle seeking the top in terms of seaworthiness, comfort and stylistic elegance. Ideal for lengthy cruises on the open sea, it stands out with its unique, innovative features previously unknown to the Lobster Boat segment: new, functional solutions and a cutting-edge concept enhance the notion of on-board liveability, fully-expressing the heritage of the shipyard’s experience and the Ferretti Group’s leadership.
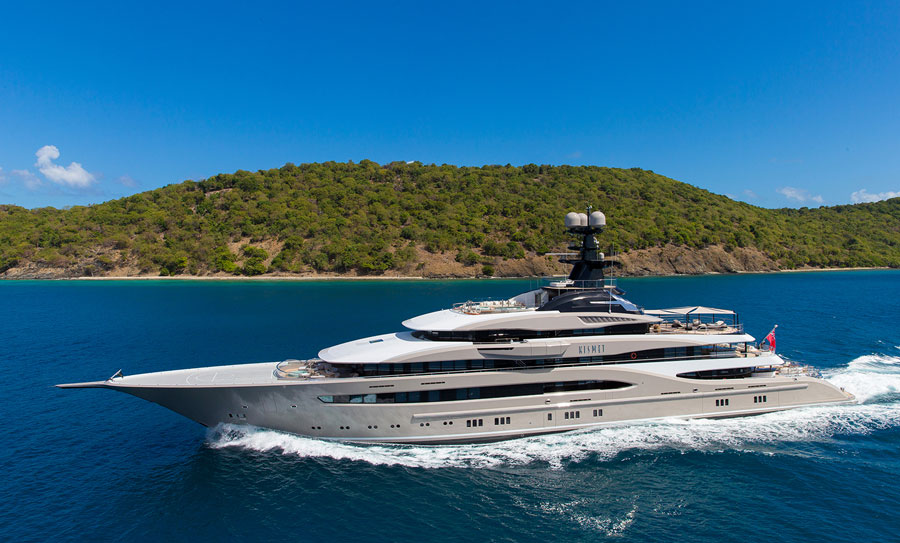
At this year’s Fort Lauderdale International Boat Show Lürssen is proud to present Kismet, a brand new 95 metre yacht.
Kismet, delivered by Lürssen in autumn 2014, was built as a replacement 95.2-metre yacht from the Owner’s previous award-winning 68-metre Kismet. The Owner pushed Lürssen to test its own boundaries engineering-wise and to create a yacht ahead of its time, while also being the ultimate entertainment vessel afloat for welcoming friends and family.
Kismet was designed by two leading names in contemporary yacht design – Espen Oeino International for the exterior and Reymond Langton Design for the interior. Lürssen is proud that Kismet won her class, “Motor Yacht of above 75 metres LOA”, at the 2015 World Superyacht Awards – the quality of design, engineering and build being recognized by a discerning panel of judges, who voted Kismet to be the best yacht of the year in the industry’s largest category.
Lürssen comments: “Two world-leading design studios, each adding unique ingredients to the successful recipe, together with a number of Owner-commissioned artisans, have allowed us the opportunity to create a truly unique vessel that opens the eyes to new possibilities in designing spaces for living. Combined with the Lürssen engineering and expertise, the end result is a superyacht that will provide decades of seaworthy enjoyment with an authentic feel”.
Name: Kismet
Loa: 95.20 m / 312’4”
Beam: 13.80 m / 45’3’’
Builder: Lürssen Yachts
Exterior Designer: Espen Øino International
Interior Designer: Reymond Langton Design
Charter: Moran Yacht & Ship
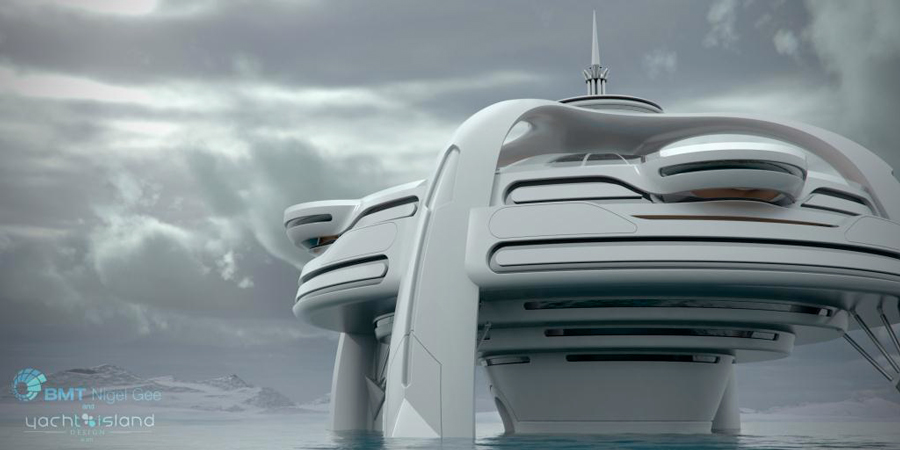
Visions of the future are often constrained by familiarity with the present or reflection on the past. Project Utopia, a collaboration between Yacht Island Design and BMT Nigel Gee, is an avant-garde vision of a future concept free from such restricted thought.
Before trying to understand the design one has to examine why the greater majority of yachts have evolved to the traditional form that has derived from millennia of engineering and naval architecture. Once the mind is free from these constraints the possible forms that a concept might take are wide ranging.
Much is made in today’s design community of starting with a blank sheet of paper. Yet many if not all yacht concepts revert back to that traditional form; the perception that a yacht should be a form of transport becomes an immediate constraint.
Utopia is not an object to travel in, it is a place to be, an island established for anyone who has the vision to create such a place. Measuring 100m in length and breadth, and spanning over 11 decks with the equivalent volume of a present-day cruise liner there is enough space to create an entire micronation.
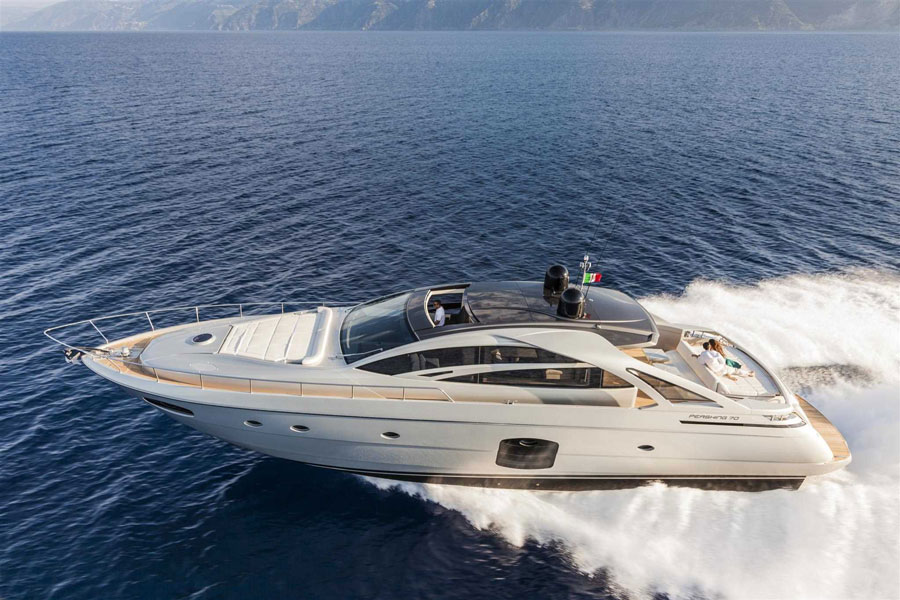
Watching the world quickly slip by as you relax peacefully in a soft and hushed place, free and protected. It sounds like the introduction to a meditation course, but it is exactly what you will experience while seated comfortably in the cockpit, enveloped by silence, while your Pershing 70 plows the waves at over 47 knots and the sea whisks by in the side windows.
The merit of this phenomenal mixture of speed, comfort and performance (the Pershing 70 ‘s performance and consumption peak is at 39 knots!) is down to the design that merges good looks and function with the fundamental role of technology and the power of its engines. One just has to take a look at the latest generation Autotrim that makes driving easy even for the inexperienced, and even more fun for those who want to put their foot down.
In any case, life on board will be lit by the large glass surfaces and the luxurious and sophisticated interiors with three cabins with bathroom and an automation system worthy of larger yachts. And for those who watch you from the dock or from another boat, the two large side wings will be the sign that Pershing has once again created an enviable masterpiece.