Tag: megayacht

  • CRN is presenting two new projects by Francesco Paszkowski Design

    CRN is presenting two new projects by Francesco Paszkowski Design

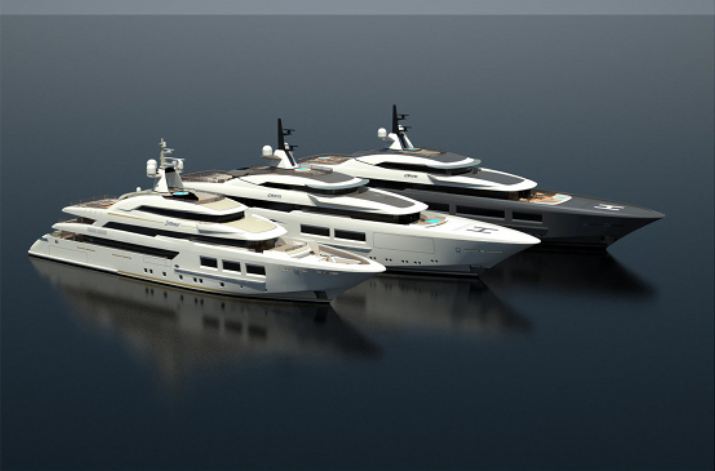
    Ancona, 15 December 2014 – The CRN shipyard, which specialises in the construction of fully-custom steel and aluminium pleasure vessels between 50 and 90 metres in length, is presenting two new projects by Francesco Paszkowski Design.

    “The Saramour was our first opportunity to cooperate with a prestigious shipyard like CRN and was a drive for us to jointly develop new, innovative ideas” – says Francesco Paszkowski – “These two projects are a natural evolution of the stylistic features of their 61m predecessor and the result of a deep analysis and an extensive research aimed at finding the perfect balance between outdoor and interior spaces”.

    The relationship with the surrounding elements – air and water – is a key feature in these yachts’ concept, which has been turned into reality by creating terraces overlooking the sea, outdoor swimming pools, wide glazed surfaces and, obviously, a spacious beach club (a distinctive element on CRN yachts) – all aiming at ensuring direct contact with the sea.

    In a nutshell, the design philosophy that lies behind the creation of the two new megayachts is based upon three founding principles: increasingly slender lines that result a very light silhouette; rounded shapes making the yacht generally more compact; and an extensive use of linear glazed surfaces as well as see-through balconies, which stylishly eliminate any barriers between the yacht and the water, air, nature.

    “We are currently working on many new projects. With these two by Francesco Paszkowski, in particular, CRN is aiming to prove once more its flexibility and constant focus on aesthetic, functional, and technical innovation”, concludes CRN’s Chairman and CEO Lamberto Tacoli. “Together with Francesco we therefore want to widen CRN’s offer in terms of design, with projects that will turn into timeless superyachts characterised by huge interior volumes, which will be immediately recognisable across the globe”.

    72 m M/Y CRN

    This fully-custom, steel and aluminium 72m long and 12.50m wide vessel develops over 6 decks and includes 5 VIP cabins and a whole apartment for the Owner, with a terrace and a private swimming pool or – as an alternative – developing over two levels.

    This 72m project flawlessly blends together the rounded shapes of decks and the more linear and square ones of the glazed surfaces. Huge areas have been reserved for onboard socialization and relaxation, as proven by a number of dining areas, an entertainment area on the upper deck, a gym, a sauna, and a massage room for guests.

    80m M/Y CRN

    This fully-custom, steel and aluminium 80.10m long and 13.50m wide yacht develops over 6 decks and includes 5 VIP cabins, all arranged on the main deck, and a whole apartment for the Owner on the upper deck, featuring a business area, a gym, and a massage room.

    This 80m project stands out in particular for the very large aft area and focuses on the guests’ wellbeing, featuring three outdoor swimming pools and a wide beach club. The latter comes in several possible versions, including one with a tropical garden – the final goal always being a closer contact with nature.

    To view original post, click here.

  • Less than a month until the launch of a new CRN mega yacht

    Less than a month until the launch of a new CRN mega yacht

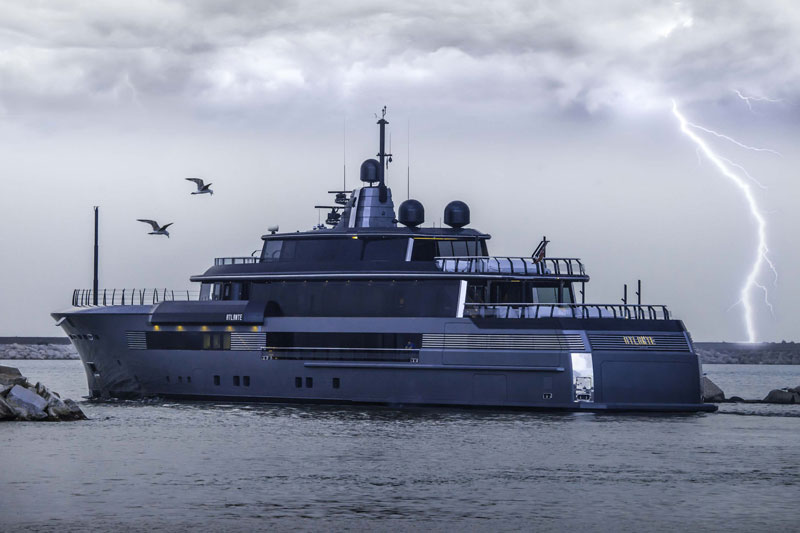
    Ancona, 17th April 2015 – CRN, a shipyard that specializes in building 50 to 90 meter steel and aluminum super yachts, is ready to launch its new fully customized 55 meters with a very strong identity and style, which draws on some stylistic features peculiar to military vessel.

    Yesterday, using engine-powered hydraulic lift trucks, the yacht was positioned on the slipway, the ramp where over the next few weeks the pre-launch operations will be completed.

    Moving a yacht of this size is always a complex operation, which requires the involvement and skills of the all the shipyard workers.

    This yacht already shows all its personality on the slipway. Very marked square shapes, sharp, rigorous and particularly sophisticated lines are the distinctive features of the Ancona shipyard’s new mega yacht, the exterior of which was designed by the Nuvolari Lenard design studio, whereas the interior was designed by the CRN Interior & Design department in association with the Gilles et Boissier architectural studio.

    The ceremony will be held in just less than a month, in private, at the Ancona shipyard.

    To view original post, click here.

  • Larusmiani and CRN present ‘Made to Measure’

    Larusmiani and CRN present ‘Made to Measure’

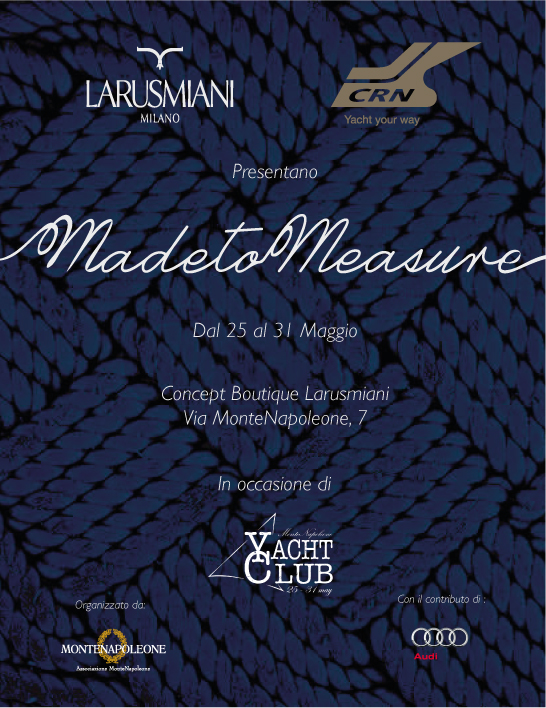
    Ancona, 22 May 2015 – When world-class tailoring meets the mastery of naval art. From the flawlessly balanced union of two apparently far, and yet complementary worlds, sharing the constant search for perfection in every detail, ‘Made to Measure’ comes to life. Larusmiani and CRN, two ambassadors of true Made in Italy products, are going to introduce the world to Italian excellence during a one-of-a-kind event.

    From 25 to 31 May, during the Montenapoleone Yacht Club, an event held at the Concept Boutique Larusmiani, ‘Made to Measure’ will be born – a sensory journey into the values of Italian craftsmanship. The identity of every single custom-made garment created by Larusmiani and that of the megayachts designed and built by CRN will be revealed by their distinctive traits: the accurate selection of materials; uncompromised quality; and a painstaking care for details.

    Inside the Concept Boutique guests will have the opportunity to take a close look at the perfection of meticulous miniature replicas of some superyachts and a series of sketches on display in the Bespoke Area, thereby plunging into the magical atmosphere of a cruise onboard these jewels of the sea.

    On 28 May, highly selected guests will set off towards faraway lands – a unique journey that will be even more extraordinary thanks to the unique opportunity to taste Plymouth, a gin so special that it can even boast an agreement with the British Royal Navy.

    “For us – just like for CRN – innovation is the essence of our tradition. We want to offer a truly ‘tailor-made’ experience. The passion and the care for every detail that we share are the starting point of this project – stated Larusmiani CEO and Chairman Guglielmo Miani – Larusmiani and CRN truly have the same passion and the same dreams in common, which deepen their roots in a past characterised by excellence”.

    “CRN’s – as well as Larusmiani’s – objective is to create icons of Italian design. We create bespoke products, characterised by outstanding craftsmanship and entirely built around the wishes of our Clients – comments CRN’s Chairman and CEO Lamberto Tacoli – For over 50 years we have put our skills, workmanship, know-how, flexibility, and the constant search for innovative solutions to their service. It is therefore a great pleasure for us to be taking part in this exclusive sensory journey into excellence, together with a brand that is very similar to CRN in terms of culture and tradition and shares with it common values and the same great care for its customers and products. There is a natural affinity between CRN and Larusmiani, which are both synonyms of absolute exclusiveness”.

    Made in Italy production will thus unveil all its expressive power through a once-in-a-lifetime project that tells how the true Italian ‘custom-made’ style is born.

    Larusmiani – Established in 1922 thanks to Guglielmo Miani’s talent, Larusmiani is now the oldest luxury clothing and tailoring brand in Via Montenapoleone, the throbbing heart of Milan’s fashion district and an undisputed symbol of Italian style. The Concept Boutique, which opened in 1954 and was renovated in 2010 by the famous London-born architect David Collins, is simply the showcase for a whole world pervaded by a constant search for the perfect balance between classic and contemporary style. Here, supreme quality and the utmost care for details meet the masterly work of 40 master tailors and an over-90-year history.

    CRN – Established in Ancona in 1963, CRN has designed and built steel and aluminium yachts up to 90 metres in length for over 50 years. Currently led by Chairman and CEO Lamberto Tacoli, over the years the shipyard has developed along a fascinating path, characterised by amazing intuitions that have contributed to writing the history of international yachting. Every CRN yacht is the result of different ideas, extensive know-how, unmatched mastery, and outstanding professionals, all sharing a great passion and the will to create unmatched works of art, thereby turning the dreams of every single Owner into reality. One of CRN’s distinctive features is the search for constantly innovative engineering and design solutions, with a painstaking care for the tiniest details, so as to fulfil the wishes of our Clients as they cruise the seas. Many innovative solutions have been implemented for the first time onboard a CRN megayacht and have then become must-haves in the world of pleasure boating: from the opening stern to the beach club, from the balcony to the terrace, all the way to the recent float-in garage. In order to be recognized and acknowledged as a trend setter in international yachting, CRN can rely on world-class facilities within its shipyard and on a precious cooperation with internationally-renowned designers, who – together with CRN’s professional team – lead the Owners into a world where industrial processes and workmanship harmoniously and passionately blend together.
    To view original post, click here.

  • IP.YD Unveil 120m Superyacht Design

    IP.YD Unveil 120m Superyacht Design

    Measuring 120m with a 20m maximum beam, the V120 is not only the latest superyacht concept to emerge from the IP.YD Design Studio but a new dynamic and futuristic concept.

    This superyacht keeps an exclusive style that allows fluidity throughout the whole vessel. The fluidity can be defined by a principal curve on the superstructure that the rest of the lines follow with continuity. The entire composition revolves around the principal curve which resembles a V shape and strengthens the stability of her form.

    The drive was to create areas of relaxation which work in harmony of the environment around the guests and owners. One dominant line runs throughout the innovative design which will use high standard materials throughout.

    Yachts middle east - IP.YD - yachts 120m

    The 120m interior will reflect the design of the exterior and be able to accommodate up to 30 passengers through four doubles and ten VIP cabins on the main and upper decks as well as the two separate suites on the owner’s deck that include office, dressing room and lounge, always providing intimacy and aesthetic features that contribute to the ideal spaces for the travelers.

    To view original post, click here.

  • V120

    V120

    GREECE, Athens. At 120m LOA with a maximum beam of 20m, V120 comes from the drawing board of Athens-based studio IP.YD. Yacht designer, Ira Petromanolaki explains how the studio attempted to create a futuristic design.

    The exterior styling of the yacht creates fluidity throughout the vessel. This fluidity is defined by the inverted V-shaped curve to the superstructure, which forms the foundation of the exterior profile. The whole composition revolves around this shape, with a dominant black line forming the base. The curves meet at the centre of this baseline and give the impression that the V shape supports the entire superstructure. The design of the V120 aims to create areas that are harmonious with the environment and in accordance with the needs of the client. Luxurious comfort is guaranteed thanks to the high standard of materials to be used throughout the yacht.

    Yachts middle east - IP.YD - yacht 120m

    The interior arrangement attempts to ensure privacy as much as possible. The main deck and decks above are dedicated to the owner and guests. The main salon and dining area on the upper deck are joined by a grand stairway and a glass elevator. The entire space has been designed with extensive glass windows, creating continuity between the interior and exterior.

    Some of the entertainment areas are located on the lower deck to provide more immediate access to the water. The yacht includes a helipad, a swimming pool aft and a beach club, spa area and gym.

    The steel, aluminium and carbon structure will be able to accommodate 30 guests across four double and 10 VIP cabins on the main and upper decks, with two separate suites on the owner’s deck. This level also includes an office, dressing room and lounge.

    To view original post, click here.

  • Lürssen project Orchid completes sea trials!

    Lürssen project Orchid completes sea trials!

    14th to 16th July 2015

    Project Orchid has successfully concluded her sea trials in the Baltic Sea under perfect weather conditions. Her final delivery is planned for late summer 2015.

    Yachts middle east - Lurssen - Orchid - Klaus Jordan
    Both Exterior and Interior design are by Reymond Langton Design.
    The Exterior of Project Orchid is designed around creating a harmonious balance. From a distance, the sweeping curves and elegant proportions give the vessel feminine beauty and elegance and allow the strong, masculine details to emerge; sharp lines define the strong, sculptured surfaces that have been carefully styled to create a sharp contrast with highlights and shadows that lend the superstructure a unique form that subtly changes in different lights as the sun moves across the sky.
    The balance and proportion of the yacht’s profile also allows for generous exterior decks that offer range of options for guests to enjoy, from sun-drenched, open entertainment areas to more sheltered, intimate formal spaces.
    The crew is now working closely over the final months before delivery with the Yacht Management and Project Coordination teams at Y.CO, who coordinated the build throughout, to prepare the yacht for operational use.

    Yachts middle east - Lurssen - Orchid- sea trial - Carl - Groll

    Project Orchid will be privately used and will head to Norway for her maiden voyage and for a crew training trip. From there she will make her way from Europe across the Atlantic to enjoy the sun for the winter season between Florida, the Bahamas and The Eastern Caribbean islands.

    Project Name:                                Orchid

    Loa:                                                 91 m / 298’5’’

    Beam:                                              14.35 m / 47’1’’

    Builder:                                           Lürssen Yachts

    Exterior Designer:                         Reymond Langton Design

    Interior Designer:                          Reymond Langton Design

    Project Coordination/

    Yacht/Management:                     Y.CO

  • Ester III Interior Designer Statement Reymond Langton Design

    Ester III Interior Designer Statement Reymond Langton Design

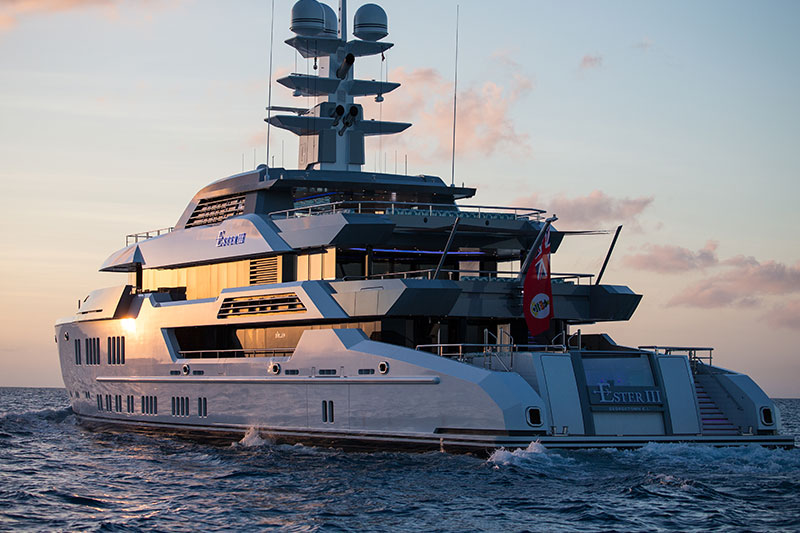
    Ester III represents a fully custom commission for an experienced client; the sleek, low volume 66m vessel that is laid out in a traditional arrangement that emphasises practical living spaces focussed on creating an intimate family home at sea.

    The owner requested a French Classical theme for the interior, with a strong emphasis on the correct understanding of the inspiration and quality of details and references used to ensure an authentic contemporary interpretation of the style.

    In order to achieve this level of authenticity, Reymond Langton Design sought collaboration with highly skilled and experienced artisans to develop and create the signature furnishings, textiles and artworks that are integrated into the overall architecture to create the desired elaborately
    detailed yet warm and welcoming atmosphere of the interior.

    At the heart of the yacht is the main stairwell, a grand statement that features a breath-taking hand-carved leather artwork by master craftsmen of specialist furniture manufacturers Silverlining the sweeps from the Lower deck guest accommodation to the Bridge deck lobby, where full-height windows allow natural light to filter through a skylight to the Main deck below. This spectacular feature defines the character of the boat; finely crafted elegance rich in detail and texture without compromise.

    Each of the five guest cabins is individually tailored with a specific scheme, derived from bespoke fabric artworks that rise from the headboard and wrap onto the ceiling, framed with an intricately carved Avodire cornice featuring a roundel motif that is a unifying feature found throughout the yacht, along with embossed and gilded leather panels, and bronze accents.

    The Main deck saloon is created from three distinct areas; the aft most lounge area extends through large sliding doors, which disappear completely into the superstructure, onto the exterior deck, creating an open, relaxed ambience. Moving forward is a more intimate central seating group nestled next to an ornate fireplace, then the dining area, enveloped in an Amboyna framed fabric artwork that again continues onto the ceiling creating a light, romantic atmosphere.

    Forward on the Main deck is the Owner’s Suite; accessed through a private Study, the full beam Stateroom is an indulgent private retreat, with rich Avodire wood, gold leaf and bronze detailing complimenting thick silk carpets and furnished with ornately detailed classical furniture it is the ultimate expression of the luxuriant style that defines the yacht.

    The full-beam Bridge deck Sky Lounge is a bright, open area that continues the theme of the Main Deck, connecting to the exterior with oversize windows and large sliding doors onto the aft deck, with intricately detailed styling cues that forms a warm, welcoming entertainment space.

    Setting a different tone to the main accommodation, the Lower Deck Spa is dedicated to creating a relaxed, calming ambience with an Assyrian influenced design, but with the richly textured attention to detail and artistic nature of the yacht as a whole, with ornate mosaic inlays and a
    dramatic full-sized wall relief carved in stone in the Gym.

  • Heesen Yachts delivers YN 17255, M/Y Azamanta, 55m Fast Displacement

    Heesen Yachts delivers YN 17255, M/Y Azamanta, 55m Fast Displacement

    Heesen Yachts is proud to announce that following intensive sea trials in the North Sea, on July 10, 2015, YN 17255 M/Y Azamanta, the world’s first Fast Displacement steel-hulled yacht over 50 metres, was delivered to her owners in international waters.
    Azamanta’s sea trials took place on June 17–18 in moderate sea conditions and with winds that started south-westerly, increasing and turning north-westerly after the passage of a cold front.
    Azamanta, whose Fast Displacement Hull Form was developed by Van Oossanen in collaboration with Heesen Yachts in-house naval architects, exceeded the contractual speed by 0.4 knots, reaching a top speed of 16.9 knots. Propelling around 600 tonnes of steel and aluminium at 15 knots with only 1650kW of power, the yacht has proved to be a benchmark in terms of efficiency.
    Bilderlings Wealth, representing the owner and managing the project throughout the build, says: “We are very pleased with Azamanta; she is the expression of a passionate and experienced yacht owner who built a yacht to travel the globe and explore exotic destinations. Her ice-reinforced steel hull and her unusual colour scheme will enable her passengers to safely, comfortably and elegantly cruise also in high latitudes.”
    The bold exterior design by Omega Architects is characterised by chiselled, sharp lines. The superstructure is adorned by “the shark tooth”, a smart design signature on the overhang of the wheelhouse that lends Azamanta a powerful personality.
    Vertical windows – new to the Heesen’s aesthetics – and numerous glass insertions in the bulwarks allow more natural light to flood the interior and significantly improve the indoor/outdoor connection, offering great views of the sea even when seated in the sky lounge.
    Omega’s clean design without fashion plates and supports has been cleverly engineered and meticulously executed by Heesen’s in-house experts; the superstructure aft, for example, is completely free from pillars, offering uninterrupted ocean vistas.
    Heesen’s Board of Directors comments: “Azamanta is the third yacht we have delivered this year after 50m Sibelle and 47m Asya. She is a wonderful example of what owners can achieve when they entrust Heesen to build their superyacht: solid Dutch design, engineering and naval architecture wrapped in unique individual design.”

    ABOUT HEESEN YACHTS
    A yacht is a beautiful way to expand your horizons in luxurious comfort. But when that yacht is a Heesen, it can be so much more. Our yachts also offer outstanding performance combined with efficient fuel consumption, high-quality construction with cutting-edge technology, advanced engineering with avant-garde design.
    Founded by Frans Heesen in 1978 in Oss, Heesen Yachts was the first Dutch shipyard to employ aluminium for the yacht hulls. Since then we have become a world leader in design, engineering and construction of high-performance motor-yachts. In 1992 we expanded our business to include the construction of traditional displacement yachts, and today we deliver superyachts within the 30 – 80 metres size range, and beyond. In 35 years we have delivered nearly 170 yachts. The current fleet includes aluminium, steel, displacement, semi-displacement and the new revolutionary fast displacement.
    Nine yachts are currently in construction and their deliveries span through to 2018. Heesen is financially secure, large enough to cope with complex construction, small enough to care about each project, motivated to pioneer innovations and dedicated to continuing the tradition of Dutch quality shipbuilding.

    SHORT SPECIFICATION FOR A

    HEESEN YACHTS
    55 M FAST DISPLACEMENT
    STEEL ALUMINIUM MOTORYACHT

    YN 17255

    BUILT BY: HEESEN YACHT BUILDERS B.V.
    OSS, THE NETHERLANDS

    SPECIFICATION
    HULL TYPE: TWIN PROPELLER MOTOR YACHT
    FAST DISPLACEMENT HULL FORM
    NAVAL ARCHITECT: VAN OOSSANEN / HEESEN YACHTS
    INTERIOR DESIGN: SINOT
    EXTERIOR DESIGN: OMEGA ARCHITECTS
    CLASSIFICATION: LLOYDS  100A1 SSC YACHT  LMC, UMS
    LARGE COMMERCIAL YACHT CODE LY3
    HULL: STEEL
    SUPERSTRUCTURE: ALUMINIUM

    DIMENSIONS
    LENGTH OVER ALL: 55.0 METRES / 180 FEET
    BEAM OVER ALL: 9.6 METRES / 31 FEET / 6 INCHES
    DRAFT FULL LOAD AT KEEL: 3.15 METRES / 10 FEET / 4 INCHES
    DISPLACEMENT (50%): 600 TONS

    TECHNICAL DETAILS
    MAXIMUM SPEED (50% LOAD): 16.5 KNOTS
    RANGE AT 13 KNOTS: 4,500 NAUTICAL MILES
    FUEL CAPACITY: 100.000 LITRES
    FRESH WATER: 25.000 LITRES

    PROPULSION SYSTEM
    MAIN ENGINES 2× MTU 12V4000M53
    POWER 2× 1380 KILOWATT
    GEARBOX: 2× ZF5356
    ENGINE CONTROL: MTU BLUE VISION
    PROPELLERS: SCHAFFRAN FIVE BLADE FIXED PITCH
    MAIN GENERATORS: 2× KILO-PAK 175 KILOWATT
    EMERGENCY GENERATOR: 1× KILO-PAK 80 KILOWATT
    BOWTHRUSTER: ELECTRICALLY DRIVEN MAKE ZF MARINE, 125 KILOWATT
    STEERING SYSTEM: SPERRY MARINE SYSTEMS
    RUDDERS: TWO STAINLESS STEEL RUDDERS
    STABILISATION: VT NAIAD ZERO SPEED STABILISERS

    TECHNICAL
    FRESH WATER MAKER: IDROMAR
    CAPACITY 13,000 LITRES PER DAY EACH
    HOT WATER BOILER: 2 X 300 LITRES
    SANITARY TREATMENT: HAMANN CONT PLUS 05
    CAPACITY 12,000 LITRES PER DAY
    AIR-CONDITIONING: HEINEN & HOPMAN
    ANCHOR WINCH: MAXWELL SY22L
    MOORING CAPSTAN: MAXWELL 8000VC
    PASSARELLE: HYDROMAR SEAWALK
    JACUZZI: POOLSPA SUN FLOWER
    SIDE BOARDING LADDER: HYDROMAR SEASTAIT

    TENDERS AND SPORT EQUIPMENT
    TENDERS AND SPORT EQUIPMENT ARE OWNER’S DELIVERY:
    – STARBOARD TENDER 7 METRES (23 FEET)
    – PORT SIDE RESCUE BOAT 4.5 METRES (14 FEET / 9 INCHES)
    – PORT SIDE MAXIMUM WATERSCOOTER LENGTH IS 3.2 MRETRES (10 FEET /
    6 INCHES)
    THE MAXIMUM TENDER HEIGHT IS 1,6 M.
    THE TENDER, RESUEBOAT AND WATER SCOOTER WILL BE LAUNCHED BY 3 SWINGARM CRANES. (2 X ON SB AND 1 X ON PS)

    NOTES
    This information is provided in good faith but without liability for error, omission or misrepresentation and it is subject to confirmation at the time of ordering and formal contract. This information is copyright of Heesen Yacht Sales BV and no unauthorised use, duplication or distribution is permitted. The Builder reserves the right to substitute the manufacturer or supplier of any item of equipment due to product changes, improvements, availability of supply, changes in regulations, technology, know-how, etc. provided that any substituted equipment shall be of equivalent or superior quality to that shown in this Specification.

    END OF SPECIFICATION

  • Oceanco’s magnificent 269-foot Alfa Nero is optimized for the outdoor lifestyle

    Oceanco’s magnificent 269-foot Alfa Nero is optimized for the outdoor lifestyle

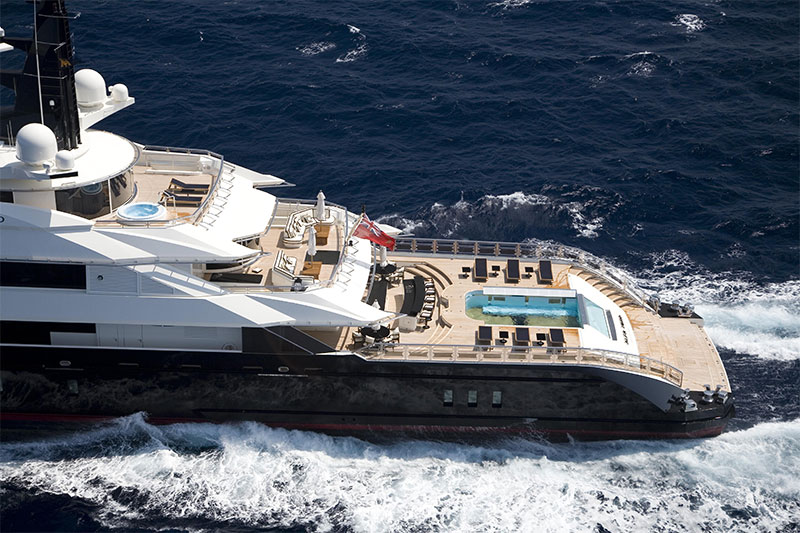
    The world of large yachts is dominated by variations on a common theme: a bright white hull and superstructure, three decks, a skylounge abaft the wheelhouse and a mahogany paneled interior. With the uncommon frequency of a solar eclipse, a yacht is launched that challenges contemporary design mores. Oceanco’s Alfa Nero is one such vessel. Last year, The Maltese Falcon rocked the world of large sailing yachts with its innovative rig and styling and an interior that was far removed from the traditional sailboat ambiance. The new 82-meter (269-foot) Alfa Nero does for motor yachts what The Maltese Falcon did for sailing yachts, shifting the paradigm in motor yacht design. Driven by a mission to make the most of her owner’s home cruising grounds, the Mediterranean Sea, she is a yacht designed by people who live the Mediterranean lifestyle. The view from either off the yacht or standing on her stern reveals the yacht’s bold approach to styling. An infinity pool betrays its location aft on the main deck, with a clear view through a transparent waterfall transom. Designer Dan Lenard says the feature connects life on board to the sea, a goal key to the owner’s vision of maximizing the lifestyle associated with his home waters. If Alfa Nero were a conventional yacht, she would have a transom settee protected by the overhang of the deck above.

    alfa nero yacht
    alfa nero yacht

    Instead, she displays a refreshing scarcity of top-heavy vertical structure that endows her with an aggressive, racy profile. Above her expansive aft deck is nothing but blue sky, which makes it all the better to land a helicopter. At the bottom of the pool a large “H” designates a landing pad. When the chopper comes in, the pool drains quickly and the pad/ pool bottom rises up flush with the deck. The pool/pad arrangement is just one of many uncommon features found aboard this black-hulled beauty from Holland. The owner selected renowned Italian designer Alberto Pinto to style the yacht’s interior. Given a free hand to create and produce the interior concept, Pinto says he wanted Alfa Nero to have a luxurious atmosphere, while maintaining a nautical theme. Each guest was to have a unique visual experience in his or her stateroom. To that end, each cabin has a distinctive air achieved through the use of colored leathers and other soft goods.

    Pinto delivered a contemporary tone replete with focused nuances that are inviting and relaxing without being overpowering. An undersea theme is used on various pieces throughout the yacht. For the side tables, handmade bases by artist/designer Herve van der Straeten resemble branches of staghorn coral. Similar renditions support the sconces on the sideboards in the anigre-paneled VIP staterooms—green for the crew VIP cabin on the lower deck and coral for the VIP cabin on the main deck. Wrapping around the shades, the delicate staghorn coral-like fingers hold each fixture. The bedspreads and pillows are stitched with similar depictions. The bathroom walls in the VIP cabins feature a wainscot latticework of maple, birch and anigre. The floors are a mosaic of giallo elisa, black slate and noce travertine marbles. The hallway to the four guest staterooms is lined with 8-inch-by-10-inch frames displaying black-and-white, low-contrast pictures of seashells. Such threads connect the marine-themed elements within the yacht.

    The dance room is located between the aft deck’s patio seating and the main salon. Hidden sliding glass partitions allow this space to be an extension of the main salon. When the main-deck sliding doors are opened, the entire area from the swimming pool to the main salon becomes a spectacular area for entertaining. The Makassar ebony walls are inlaid with circular “bubbles” of zebrano that give the rooms an abstract underwater appeal. The main salon also houses an extravagant black-and-white Pleyel grand piano. The adjacent, main-deck dining rooms, abaft the guest staterooms, can be separated by pocket doors, which, like the walls, are covered in goatskin. The formal dining room seats 14 at an oval table, while a more casual room situated starboard of the centerline seats four in the round. A formal trim makes the space even more tantalizing. The cornice and the mullions feature a special handmade, acid-sculpted glass. Silver leaf is applied to the etched surface to give it a crinkled mirror appearance. Individual squares of the silvered glass are inlaid flush in the Makassar ebony joinery. Enhancing the experience in both dining areas are gunwales that drop down so diners can view the sea.

    The third dining room is situated in the transition space between the upper salon and the aft deck. The circular area offers a choice of dining either inside or out, depending on which of the sliding glass doors are called into service.

    alfa nero yacht
    alfa nero yacht

    The upper deck is given over to the owner’s residence. The aft deck includes settees that flank a skylight. The skylounge and dining room are surrounded with wengé panels and what has come to be known as the “golf ball” wall. Scalloped panels are covered in white lacquer with a mother-ofpearl look, giving the walls a textured effect reminiscent of abstract, flattened golf balls. The wall covering enlarges the room’s appearance and sets the mood to that of a European nightclub, even in the light of day.

    The owner’s suite enjoys two entrances. Entry is made through sliding doors into either the owner’s office or the dressing area. The closet doors that line the office entrance are floor-to-ceiling aluminum/zinc embossed with wavy diagonal lines that suggest a current. The main wood surface is louro faia, a striking Brazilian lacewood. The lace grain is detailed in silver and finished in a high gloss. Visual entertainment is through a 50-inch high-definition plasma screen equipped with 5.1 surround sound.

    alfa nero yacht

    Normally the bathroom would be immediately adjacent to the sleeping area. Aboard Alfa Nero, however, it is located off to port in the aft section of the suite. A steam shower and Jacuzzi tub have a relaxed yet chic feel provided by grey-flannel marble, stainless steel and wood. The offset bath lets the bed and lounge occupy the full width of the space and provides unfettered access to the patio with its private hot tub. The patio is not visible or accessible from any other point aboard Alfa Nero, ensuring the owner complete privacy.

    The owner wanted a yacht designed especially to cruise the Mediterranean. That, by nature, required a lot of open deck space, which turned out to be the perfect compromise. The collaboration resulted in what Lenard calls a lowvolume superstructure. The challenge began in the design phase and continued to its realization in construction at Oceanco’s yard in Alblasserdam, Holland (see ShowBoats’ seven-installment On the Horizon column). Design work began on the yacht, initially designated Y702, in June 2005. The hull and superstructure arrived in the yard 10 months later. With the approved hull design and engineering for Y701, since christened Amevi, a rapid construction schedule was undertaken and deadlines were set for Alfa Nero to be completed in 14 months.alfa nero yacht

    Make no mistake: Though they share the same fulldisplacement, bulbous-bow hull design, Amevi and Alfa Nero are not sisterships. Conceptually they are worlds apart. Alfa Nero has 1,250 square meters of living space on an 82-meter hull, while Amevi, at 80 meters, has 1,450 square meters. (Neither figure includes the technical spaces.) That doesn’t mean there isn’t enough space on board Alfa Nero. Rather, it’s quite the contrary. The yacht has a gym on the bridge deck, three distinct dining areas, a separate crew and officer’s mess/lounge, a dance room, an engineer’s office, pantries on the three guest decks, accommodations for 28 crew and even a VIP crew stateroom. An elevator connects the decks. Realized, she wants for nothing.

    alfa nero yacht

    Externally, the yacht’s most obvious visual departure from conventional yacht design is the open aft deck and minimal overhangs. Defining the perimeter of each overhang is an oval, stainless steel rail that simultaneously serves two of three functions: decorative, illuminative and environmental. Where the rail is over a lounge area, including the owner’s veranda off the master suite, it is fitted with misting heads to keep guests in the outdoor areas cool. In the areas where there is no activity below the rail, lights are installed in place of the misters, providing an appealing horizontal outline to the superstructure’s form once the sun sets. It was decided the yacht would have the capability to land, but not service, a ninepassenger helicopter on the main deck. The vessel was designed around the heliport, Lenard says. However, the aircraft operation is not to MCA code, and the chopper will not be used for ferrying charter guests.alfa nero yacht

    Using the bottom of the 6- meter-by-3.75-meter current pool for helicopter service is a tribute to Oceanco’s engineering ability. When the bottom rises up to become flush with the deck, a rim seal prevents the 8,321 gallons of water from any immediate contamination by the debris associated with aircraft operations.

    “The platform moves up and down electrically on spindles, instead of levers or hydraulic cylinders. Meaning there is less chance of the platform accidentally lowering due to the helicopter’s weight. There is no hydraulic pressure to lose,” says project manager Jeroen Mulder. It can also be used as a dance floor or additional deck space.

    “We needed more structure in the stern underneath the pool deck to compensate for the lack of structure in the port and starboard tender doors, the pool and the transverse sliding tender crane,” Mulder says. The additional reinforcement raised the deck approximately 50 centimeters, the height of two steps, above the patio and just forward. The joggle adds enough separation between the areas so each has its own individual ambiance.

    alfa nero yacht
    alfa nero yacht

    Three boats are tucked into the stern garage, but not too snugly, around the pool walls belowdecks. Though the garage opens on both sides of the hull, the portside door is longer. This facilitates management of the 35-knot-fast, eight-passenger Yachtwerft Meyer enclosed limo tender by the 5.5-ton capacity transverse crane. The tender is stored athwartships against the forward bulkhead. Also to port is an eight-meter Novurania utility tender. A six-meter Ski Nautique boat lives to starboard. A 2,500-pound-capacity rotating overhead crane on each side facilitates handling water toys. Room remains to store two PWC and a pair of Vespa scooters. A vessel’s operating noises and vibrations are not a cherished part of the yachting experience. It’s not only the boat’s sounds that intrude on the experience. The world beyond the gunwales has an effect as well. In Force 5 conditions that produce wind speeds of 17 to 21 knots and six- to eightfoot seas, and with Alfa Nero operating at 80 percent of her maximum continuous rating, decibel readings taken in the portside guest cabin and the main salon are less than 50 decibels. Eel Kant, Oceanco’s managing director, notes that the readings were taken without the added effect of drapes and carpets or any other sound-absorbing fabrics. Those are impressive numbers, but that’s what Oceanco’s clients have come to expect from the company’s yachts.

    alfa nero yacht

    The lower deck serves several functions. Waterline guest entry is at this deck through the midships door that drops down to become a dock for access through the teak-decked foyer. A large double VIP crew stateroom is immediately forward and on the centerline, where the circular elevator begins its three-deck journey hugged by a circular staircase that continues up one additional level to the skylounge deck. Berths for 28 crew in 15 ensuite cabins and Internet workstations occupy the area forward of the foyer. The captain is quartered abaft the bridge on the skylounge deck. On the port side, opposite the guest entry, is what is best described as the service entrance. Completely segregated from guest traffic, stores are loaded here. Convenient access is to the large commercial galley immediately aft and to the crew stairs and service elevator to the bottom deck, where there is more general and cold storage and the laundry. The wheelhouse, located on the highest deck, delivers a 225-degree view. The office is separated from the wheelhouse by a glass bulkhead, maintaining privacy while providing visual access to vessel operations. A NACOS integrated bridge system displays information on any of seven screens. A CCTV system monitors the yacht through 18 cameras, six of which scan the engine room and seven that keep watch on deck. A night-vision camera keeps watch from the mast. The system records continually onto a hard drive and stores all movement for up to seven days; desired images can then be selectively copied onto alternative media. With a capacity of nine terabytes, the VOD/AOD entertainment system stores up to 1,000 DVDs and 800 CDs, playing audio into every room including dayheads and lobbies. The onboard cinema offers two viewing options: a 65-inch HD LCD display or a fully automated HD projector system. Both feature THX 7.1 surround sound. From his years of yachting, the owner developed a definitive yet uncomplicated opinion of what a yacht should be. This vision was successfully translated to Alfa Nero’s design. “The nautical experience takes into consideration the needs of owners, guests and crew so that everyone will be comfortable and the crew perform well,” the owner says. It’s a simple task, yet one that is stunningly realized in a build that sets the motor yacht standard, not only for Oceanco, but for the yachtbuilding industry in general. Look around Alfa Nero, and it’s apparent that the owner’s experience and expectations were exquisitely brought to life by Oceanco’s talented and artful realization of the design.
  • New – AB 140

    New – AB 140

    New – AB 140

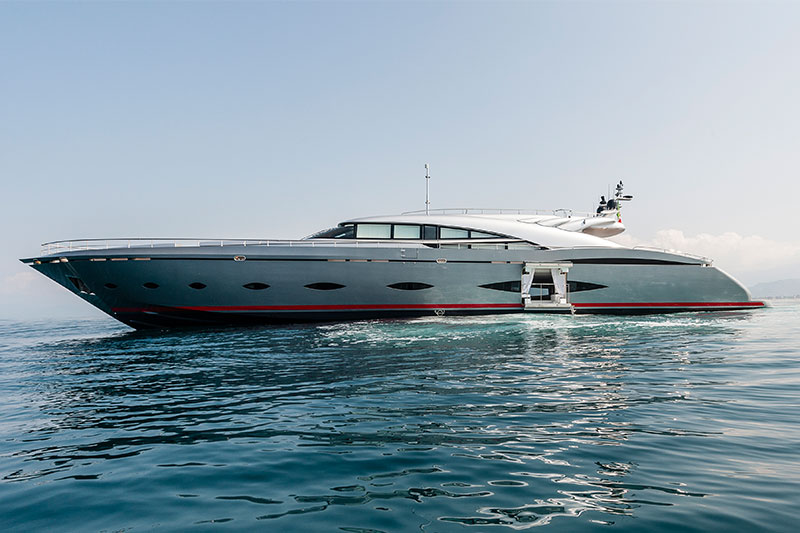
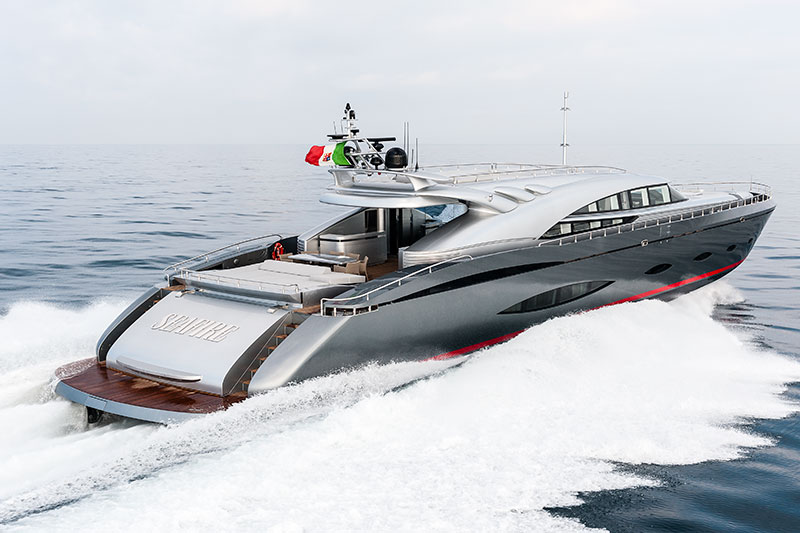
    The new AB 140 has been successfully launched by the FIPA GROUP shipyard in the port of Marina di Carrara.

    CHARACTERISTICS
    This AB 140 is the latest jewel in the crown of FIPA GROUP to which the AB Yachts mark belongs. The criteria and standards which have guided this vessel’s construction have become a point of reference for the entire industry. The AB 140 is a fruit of an ingenious hydrodynamic and technological study whose objective is to achieve exceptional levels of performance with relatively moderate power, and to guarantee outstanding levels of comfort in navigation even in heavy seas. This endeavor has been realized through an exacting construction process which pays particular attention to weight and its distribution. The use of advanced composites such as kevlar and carbon fiber, the application of structural bonding agents derived from aeronautics and the use of lightweight materials are just a few innovations introduced by AB Yachts. Powered by 3 MTU engines producing 2600hp each coupled to 3 MJP waterjets, the vessel achieves a top speed of 46 knots without any vibrations and tiresome noises. All systems aboard have been designed in compliance with RINA Moreover, this vessel has been designed and built for commercial use and is MCA compliant.

    DESIGN&COMFORT
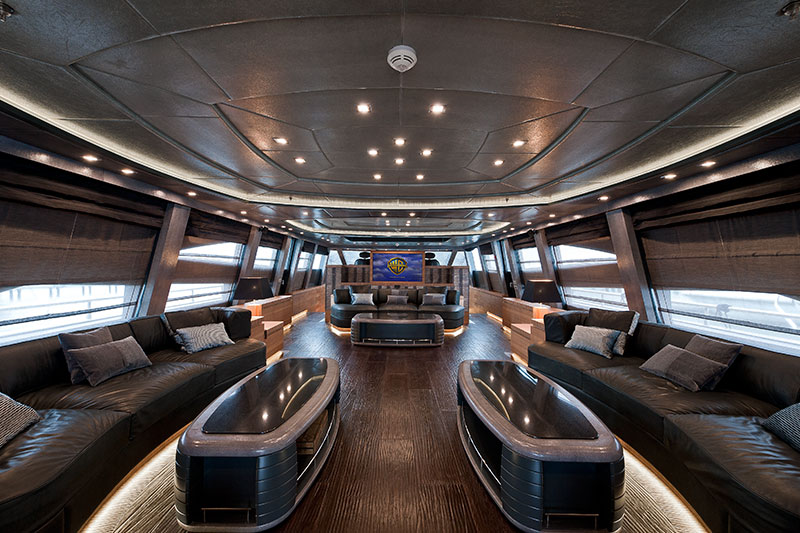
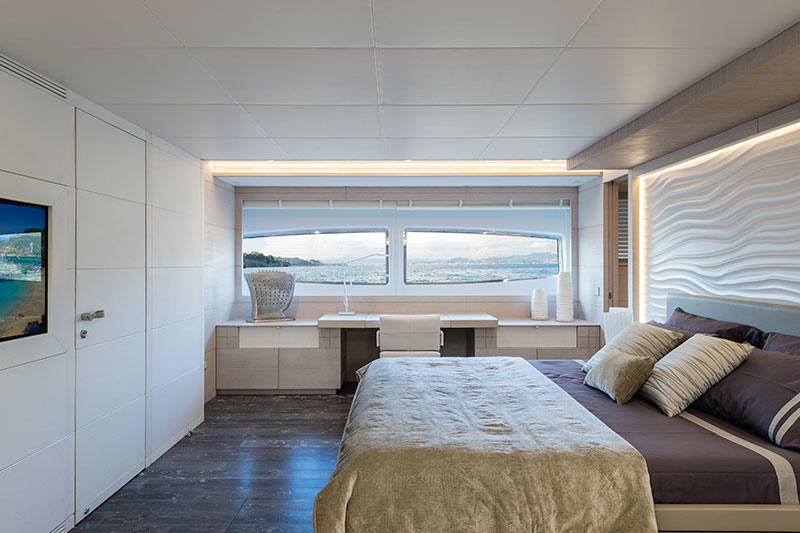
    The new AB 140 was entirely built in Massa. The interior design is bright, sophisticated and precious, with no compromises as regards comfort aboard.

    The white color is dominant and thanks to the huge windowing, the feeling of the guest when entering in the airy and brilliant Saloon, takes him with continuity also in the other rooms.

    The light wood with rustic nature used in the interior paneling and furniture, combined with white leather, creates a contrast with the dark and hand planed aged effect oak wood used for the floor and it makes the design of this new AB 140 truly unique.

    The Lower Deck is composed by two Vip cabins on the bow: one double bed room and another with two sliding single beds, that slide and become a double bed plus one Pullman bed; Then there is one guest room with Pullman too, that includes an equipped Gym with Sauna and private shower which create a relaxing and soothing environment In the end, the lower deck guests the Owner Suite, where a big enchanting door opens and gives its guests a magnificent balcony in the middle of the sea. In the bathrooms, the contrast between the lacquered white furniture and the carbon fibre used for the sanitary fixtures and the floors make a precious, elegant and refined environment.

    The large garage, equipped with an hydraulic crane for hauling and launching, is able to hold a tender by 5 meters and a car.

    The large kitchen, with white polish lacquering finish, can be accessed going down from the dining room to the crew’s quarters – which are accessible also from the outside -. They are located on the bow, and can accommodate 6 people. Crew area is treated in a workmanlike manner, such as those of the guests, with usage of the same woods and fine materials, as expressly requested by the Owner.

    The same care is deserved to the navigation systems and to the “state of the art” for the utmost safety, most of all in adverse sea conditions.

    TECHNICAL SPECIFICATIONS
    Model: AB 140
    Length Overall: 42,00 meters
    Beam: 8,00 meters
    Draft: 1,20 meters
    Engines: 3 x MTU 16V2000 M94 @ 2600hp each
    Generators: 2 x n° 2 ONAN 80 kW
    Maximum speed: 46 knots
    Cruising speed: 42 knots
    Fuel capacity 21 000 liters
    Water Capacity: 4000 liters
    Hull material: fiberglass – kevlar – carbon fiber
    Superstructure material: kevlar – carbon fiber
    Hull type: Deep V planing
    Shipyard: AB Yachts – FIPA GROUP
    (www.fipagroup.com)