Tag: megayacht

  • CRN DELIVERS THE NEW 55 M “ATLANTE” AND “EIGHT” 46 M, THE FIRST REFIT OF A CRN YACHT

    CRN DELIVERS THE NEW 55 M “ATLANTE” AND “EIGHT” 46 M, THE FIRST REFIT OF A CRN YACHT

    Ancona, 5 August 2015 – M/Y Atlante 55 mt and M/Y Eight 46 mt have left CRN Shipyard, after being launched last May.

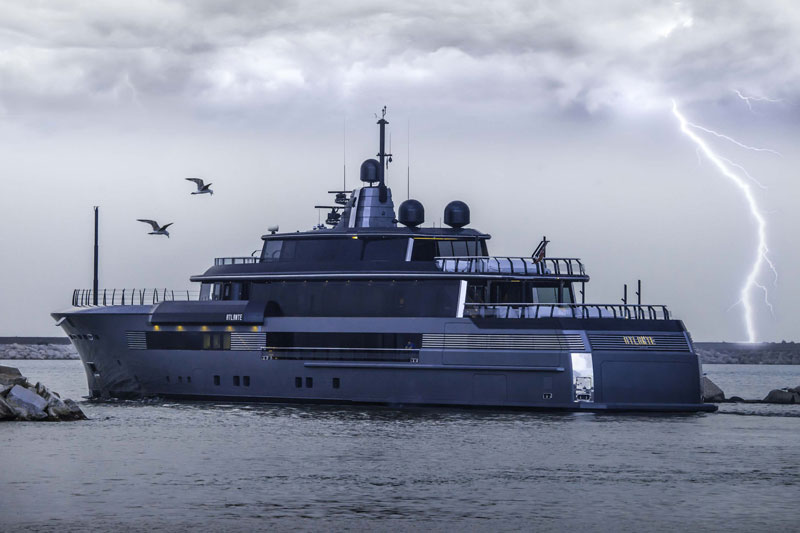
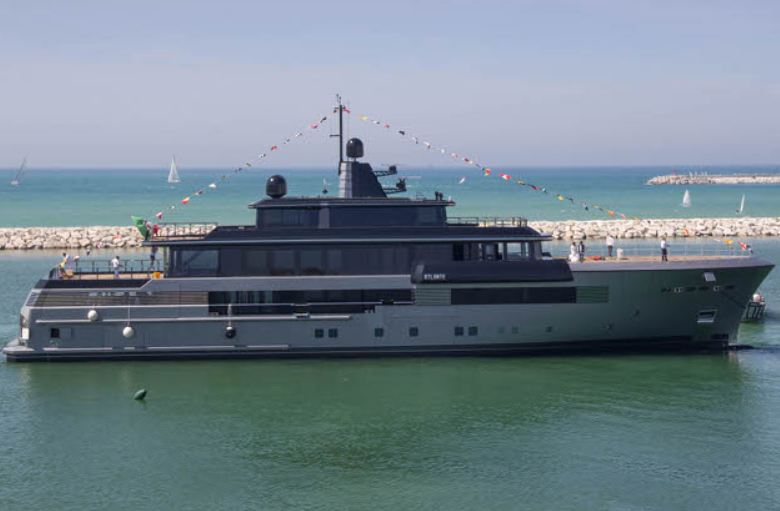
    Atlante stands out for its very strong, unmistakable personality. CRN hull No. 134 has a purposely strong stylistic identity which draws inspiration from elements typical of military crafts. It is the result of the outstanding job performed by design firm Nuvolari Lenard, that conceived its outer lines, and CRN’s Engineering Department, which was in charge of naval engineering. 55-metres long and 11 metres wide, the megayacht develops over 4 decks.
    Yachts middle east - CRN - EIGHT 46M
    Another wonderful CRN jewel left the Shipyard: the 46-metre vessel Eight, the first refit of a CRN yacht that marks the first tangible step towards a new development path.
    Sobriety and style, streamlined and elegant lines, airy spaces and very refined interiors – which have been totally reshaped and rebuilt: these are the main distinctive features of this megayacht designed by CRN’s Engineering Department in cooperation with the international design firm Nuvolari Lenard, which conceived the outer lines.

    CRN M/Y Atlante will be presented at the forthcoming 25th Monaco Yacht Show together with two other CRN megayachts: 61 mt M/Y Saramour and 73 mt M/Y Yalla.

    To view original post, click here.

  • CRN PRESENTS 61 METRE M/Y CRN 133 “SARAMOUR”

    CRN PRESENTS 61 METRE M/Y CRN 133 “SARAMOUR”

    Clean and essential lines and a minimal style characterise this new 61-metre CRN yacht designed by Francesco Paszkowski Design.

    Ancona, 25th June 2014 – CRN, a brand of the Ferretti Group specializing in the construction of fully-custom steel and aluminium megayachts between 40 and 90 metres in length, is presenting M/Y CRN 133 “Saramour”, a 61 -metre megayacht entirely built in the historical Ancona shipyard and launched privately last March.

    This new yacht is the outcome of the strong synergy between the Owner and the shipyard. CRN Technical Department took care of naval design and engineering, while the design firm Francesco Paszkowski Design developed the yacht’s exterior lines and her interiors – the latter in close cooperation with CRN Interiors and Design Department – interpreting at best the Owner’s wishes and requirements.

    The vessel was entirely built in Ancona. It has an overall length of 61.3 metres and a beam of 10.20 metres and develops over 5 decks plus a sub lower deck. The Saramour features 5 guest cabins – 2 suites, 2 VIP cabins and the Master Stateroom – thereby accommodating 10 passengers, as well as 14 crew members.

    This new yacht stands out for her classical-modern style, “scattered with” design elements that draw inspiration from the automotive sector, the typical mark of Francesco Paszkowski Design. The exterior profile is characterised by harmonious lines and a timeless design style that flawlessly and consistently blends together the various elements, resulting in an all-pervasive sense of aesthetic harmony that is further enhanced by the polished white and light grey shades of the hull.

    Minimal style has been chosen for the interiors, where curved lines, light and fluid spaces and recurrent design elements result in a great aesthetic consistency throughout the yacht. Minimalism and sobriety characterise all furniture and furnishings, a solution also aimed at visually “ making room” for the precious works of art personally chosen by the Owner to turn the yacht into a large “art gallery” that reflects the Owner’s passion and taste.
    Harmonious colour choices pervade the spacious interiors too, where the warmth of Canaletto walnut has been combined with burgundy lacquered wood and the elegance of Thala Beige natural marble. The co-existence of these three colour shades is a recurrent theme that unravels across the entire yacht.

    Yachts middle east - CRN Saramour 61mt

    This vessel is characterised by details and design solutions that ensure a constant, direct contact with the sea, like the beach club on the lower deck – with the aft door that, opening, turns into a beach at the sea level with a fully-equipped solarium – and the balcony on the upper deck, allowing to enjoy the magnificent view of the sea even when cruising.

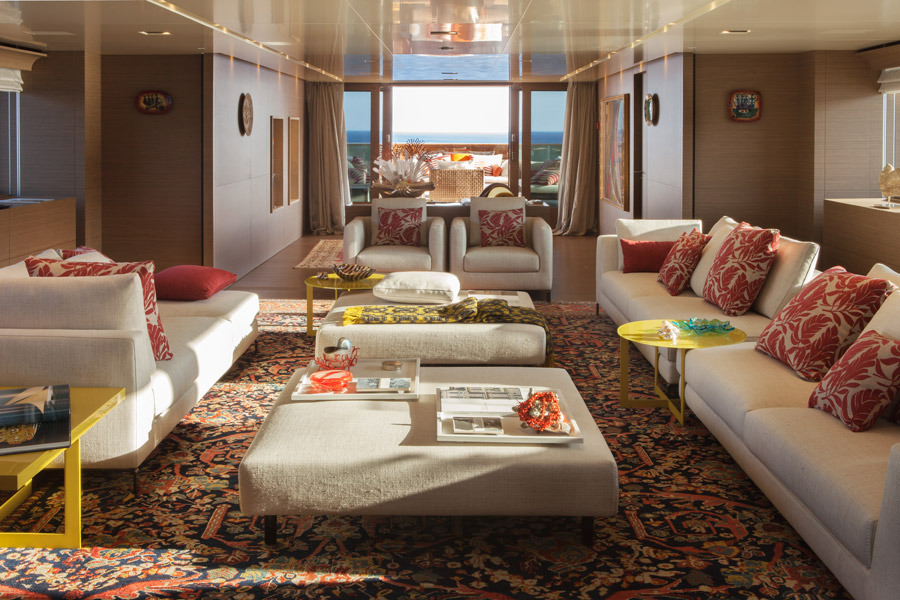
    The yacht can be accessed aft through the large and comfortable cockpit on the main deck, featuring a guest lounge in bright, lively colours. Stepping in, guests are welcomed to the main salon, where the walls and floors in Canaletto walnut wonderfully match the lacquered burgundy of some pieces of furniture and the Thala Beige marble used in the wall recesses. This generally sober colour atmosphere is occasionally interrupted by the sudden explosion of colours of some accessories, such as the bright yellow of the sofa standing by the entrance. The salon has been conceived as a large open space, without any partitions dividing the dining area from the living area, which is even more precious thanks to centuries-old Persian rugs. An area devoted to socialisation, furnished with stylishly arranged sofas and armchairs, adds style consistency to the entire room; a concealing 55″ screen TV set that can be lowered from the ceiling panel can be found after the dining area, featuring a custom-made table with a Murano glass top supported by a lacquered burgundy metal frame. seating 12 people.

    In the central part of the yacht is a circular lobby with a glass lift for the guests, connecting all decks; an aerial winding staircase, specifically designed to let the light shine through the suspended steps, runs around the lift. Colour contrasts and the presence of LED lights on each step make this area particularly airy, bright and charming.

    Walking towards the bow, to portside, is the wide professional galley, with a fully-custom central island, featuring the same colour shades of the guest areas. Walking further, on the starboard side, sinuous lines that run through the sea view balcony area mark the entrance to the exclusive guest apartment, consisting of a suite connected to an adjoining living room. The furniture, the décor and the works of art that embellish this area strike the eye and create a pleasant colour harmony “playing” with the bright colours and the warm shades of the fabrics.

    The aft area on the lower deck hosts the beach club, a true peaceful ‘oasis’ devoted to relaxation. The aft door opens up to reveal a solarium decorated with patterns whose colours draw inspiration from the sea landscape. This area is fitted with all comforts: a TV lounge, comfortable chaise longue, an icemaker, a refrigerator and a shower. The two symmetrical garages can fit two large tenders (an 8.20-metre Riva Iseo and a 6.40-metre Castoldi). Beyond them are the control room and the engine room.

    Yachts middle east - CRN - 61 METERS - EXTERIOR - 4

    The central part of the vessel includes a suite and two VIP cabins. The former is a true masterpiece in terms of style and original solutions: in this full-beam cabin the bed area and the bathroom are not separate, but have simply been divided by a see-through glazed surface with a Venetian blind, which creates fascinating, warm light effects. The conversation area located in the middle of the cabin is furnished with cider-shade armchairs with burgundy stitching and a coffee table with a glass top. The suite is completed by a large walk-in wardrobe with marble walls. Walking past the central lobby, access is gained to the other two VIP cabins, mirroring each other, both with ensuite head, a lounge, and a concealing TV set that can be lowered from the ceiling.

    The fore part of the yacht, starting halfway through the vessel, hosts the crew quarters, which include the day area, a full-beam relaxation area and dinette, and the night area, with 6 twin ensuite cabins at the extreme bow. From the dinette, an internal service staircase leads directly to the sub lower deck, where the laundry, the pantry and the technical area are located.

    For the first time ever on a CRN vessel of this size, the upper deck is entirely devoted to the Owner, allowing him to enjoy cruising and onboard life at best and in the utmost privacy. The cockpit comprises a large, refined outdoor dining area, conceived to ensure that the Owner and his guests can enjoy their meals with a magnificent panoramic view over the sea. The spacious salon is bright and stylish and is characterised by the soft colours of the furniture and décor. Towards the bow is the master stateroom, separated from the lobby by a C-shaped concealing glazing activated by the simple touch of a button – a design solution that has been implemented specifically to allow all guests to move around the various decks and use the wellness and fitness areas and the sun deck without affecting the Owner’s privacy in the least. In line with traditional layouts, the master cabin is located at the extreme bow. It is a fully open space and, thanks to an elegant sliding door, it opens up onto a private deck with a square swimming pool, decorated with a light blue and white mosaic, and side sun pads. The swimming pool – lined in bent teak obtained from a special hand processing – can be covered, if necessary, and converted into a large sunbathing area. The area in front of the swimming pool, fitted with a central glazing, allows to see the water and the mosaic, which becomes even more fascinating when it is illuminated.

    CRN - 61 METERS - INTERIOR - UD Owner's Spapool_3

    The Owner’s head is very impressive too. It features a beautiful white oval bathtub and a large shower with glazed walls. The shower is decorated with a refined gold leaf and burgundy flours mosaic. The Owner’s area is completed by the office and the walk-in wardrobe; these rooms are even more precious thanks to various works of art and stylish décor elements.

    With her 61 metres in length, the Saramour can boast an additional deck, the fly deck, conceived for the guests’ fitness and maximum onboard wellbeing. A wide sunbathing area can be found at the extreme stern, furnished with comfortable chaise longues and a lounge area that can be converted into a helipad for the touch-and-go landing of a helicopter weighing up to 3 tons. Inside, the fitness area is fitted with Technogym training equipment and a massage bed that can also be easily moved outdoor and a wellness area with Turkish bath. The wide glazed ceiling makes this area very bright and airy. From the interiors, this area can be accessed via a long corridor characterised by a wavy movement and finely decorated with a mosaic depicting the sea.
    Yachts middle east - CRN - 61 METERS - INTERIOR - UD owner's suite 3
    The Captain’s cabin is located in the central part of the vessel; on the left there is a staff-crew cabin with Pullman beds, followed by the pilot station with a central console allowing to walk around it and offering a 180° view on the sea. This area is completed by the control dashboard, the radio station, and the entertainment and home automation system rack room.

    The entire audio-video entertainment and home automation system (curtains, lights, air conditioning), developed by CRN in cooperation with Videoworks, can be easily controlled by user-friendly iPad and iPadMini devices.
    Yachts middle east - CRN - 61 METERS - INTERIOR - FD wheel house 3
    From the fly deck access is gained to the sun deck via a carbon external ladder. Besides being extremely stylish, carbon ensures incredible lightness to the ladder frame, which can thus be lifted, allowing the crew to access the storage compartments below it. A large round Jacuzzi with sunbathing area has been installed in the central part of the sun deck, sheltered by the main mast, and an additional sunbathing area can be found towards the bow.

    The Saramour is equipped with two 3512 C-C 1230 kW@1800 rpm Caterpillar engines that push her to a maximum speed of 15 knots and a cruising speed of 14 knots.

    Yachts middle east - CRN - 61 METERS - INTERIOR - UD panoramic salon 2

    To view original post, click here.

  • CRN presents its new design projects for 50m semi-custom megayachts

    CRN presents its new design projects for 50m semi-custom megayachts

    Ancona, 28 April 2015 – CRN, the shipbuilder specialising in the construction of steel and aluminium pleasure vessels between 50 and 90 metres in length, is presenting its new design projects, developed in cooperation with Zuccon International Project, which include a line of semi-custom products aimed at meeting the needs of an ever-evolving and increasingly diversified market.

    50m Expedition ‘Teseo’, 50m Superconero, and 50m Dislopen Special Edition are three entirely different projects preserving CRN’s DNA while reinterpreting some of the brand’s must-haves through a range of innovative solutions.

    “The Dislopen, the Expedition and the Superconero epitomize CRN’s ability to offer very diverse products” – states architect Giovanni Zuccon – “These are indeed three very distinctive yachts, each with her personal history and identity, that prove how great flexibility can be obtained in terms of style, shapes, and functions while maintaining unchanged a yacht’s main technical and structural features. This type of research deepens its roots in the design languages that have made the history of vessels and, at the same time, leads to the creation of stylistic features that are bound to remain timeless”.

    “We have been cooperating with Paola and Gianni Zuccon and Zuccon International Project for approximately 20 years” comments CRN’s Chairman and CEO, Mr Lamberto Tacoli – “These new projects once more bear witness to our shared focus on research and innovation, our objective being to propose ever-innovative products capable of meeting the needs of increasingly global markets and the requirements of every single Owner. The SuperConero, the Expedition, and the Dislopen have a similar DNA, but also very different features and peculiarities. Indeed, they are the result of a long and painstaking market analysis. We are deeply convinced that these new projects will confirm CRN’s great versatility”.

    50m M/Y CRN EXPEDITION ‘TESEO’

    The ‘Teseo’ stems from the idea to develop a project capable of representing at best the concept of ‘Go anywhere’ – a timeless yacht, able to cruise across time.

    This steel and aluminium, bulb keel displacement yacht, designed by Zuccon International Project and engineered by CRN, is 50 metres long and 9 metres wide and falls within the 500 GRT class. She develops over 4 decks and features 1 master stateroom and 4 VIP cabins, plus the cabins hosting the 7 members of the crew.

    This yacht’s main distinctive feature is her impressive flexibility, allowing the Owners and their guests to enjoy life onboard with the utmost versatility. The vessel’s dynamic, fast-changing areas can be modified depending on the passengers’ needs, also reducing consumption, so as to experience life at sea in the ‘greenest’ possible way. The concept of a customisable and functional layout is taken to extremes and makes the ‘Teseo’ the ideal yacht to ensure great onboard versatility, depending on the specific features of the area where the yacht is cruising.

    Three different layout configurations are possible.

    In the first layout the beach club is aft, and is connected to an open living area with collapsible terraces in the two bulwarks, to create a pleasant ‘tender bay’. The lower deck includes four guest cabins located amidships, besides the separate crew quarters. On the main deck, the aft area is used to store the water toys and the tender and can then be turned into a comfortable day area when the toys and tender are at sea. The full-beam master stateroom can be found forward. The upper deck includes wide sunbathing areas towards the bow and a panoramic living area, also leaving room for a large aft outdoor terrace.

    The second configuration has been conceived to ensure a large storage and diving area aft, for those Owners wishing to spend a long time at sea without ever stepping ashore; water toys and the tender are stored aft on the main deck: once they have been launched, this area can be fitted and enjoyed as a day area. The indoor living area, conversely, has been conceived to be a true ‘open air’ terrace overlooking the sea, creating one single space with the cockpit. This deck also hosts two guest cabins, while the master stateroom and the other two guest cabins can be found on the lower deck.

    The third possible layout features a large storage and diving area aft on the lower deck, which also includes two guest cabins and the galley. On the main deck, water toys and the tender are stored aft: once they have been launched, this area can be fitted and enjoyed as a day area. In this case too, the indoor living area has been designed to be a true ‘open air’ terrace overlooking the sea, creating one single space with the cockpit. On this deck are also the dining room and two guest cabins. The upper deck features a panoramic ‘Al Fresco’ dining area, a large aft outdoor terrace, and the master stateroom towards the bow.

    In all three layouts, the pilot house and the captain’s cabin are located on the sun deck. The crew quarters are on the lower deck, separate from the guest area.

    50m M/Y CRN SUPERCONERO

    The name draws inspiration from the historic ‘Super Conero’, dating from the Sixties. This steel and aluminium, bulb keel displacement vessel is 50 metres long and 9 metres wide, and falls within the 500 GRT class. She is designed by Zuccon International Project and engineered by CRN Engineering.

    This magnificent yacht features all the main solutions conceived by CRN, such as the special balcony that can be enjoyed even when cruising; the terrace opening up onto the sea, perfect when the yacht is at anchor; the aft beach club; and, last but not least and a real feather in the cap of naval engineering, the float-in garage for the tender, which results in one single, open area connected to the beach club, creating a wide lounge area by the sea.

    50m M/Y CRN DISLOPEN SPECIAL EDITION

    Under the name ‘Dislopen’ CRN has developed a new design concept, offering a highly exclusive way of experiencing yachting and cruising, always ensuring a direct contact with the sea and relying on increased comfort and even larger onboard spaces, especially outdoor.

    This 50m-long and 9-m wide yacht, designed by Zuccon International Project and engineered by CRN Engineering, can host up to 10 people, who find accommodation in a master stateroom and 4 VIP cabins, as well as 9 crew members. All CRN design solutions can be found onboard this vessel: the balcony, the beach club, and the float-in garage.

    All three new projects come with two C32 Caterpillar engines allowing them to reach a maximum speed of 15 knots and a cruising speed of 14 knots, ensuring a maximum range of 3800 nautical miles at 11 knots. The yacht is certified to Rina and MCA standards.

    To view original post, click here.

  • CRN signs a new contract for the construction of a 50m M/Y SUPERCONERO

    CRN signs a new contract for the construction of a 50m M/Y SUPERCONERO

    Ancona, 13 July 2015 – CRN, Shipyard specialized in steel and aluminum Superyacht construction measuring between 50 and 90 metres in length, has signed a new contract for the construction of a 50 m Superconero.

    The new mega yacht, whose naval engineering project has been developed by CRN Engineering in cooperation with design firm Zuccon International Project, is a steel and aluminium 50-metre-long and 9-metre-wide displacement yacht falling within the 500 GRT class.

    The 50 m Superconero will include all the main systems and solutions developed by CRN over the years, such as the balcony that can be enjoyed even while cruising, the opening terrace on the sea to relax when at anchor, the aft beach club and – a true feather in the cap of CRN’s naval engineering expertise – the Tender Bay, which for the first time ever turns a technical room into one single magnificent area to host guests: a spacious, airy natural pool that allows you to enjoy life onboard in total freedom.

    The signature of this new contract, once more bears witness to CRN’s relentless search for important challenges and constant focus on its customers and products: indeed, the Superconero, together with the Expedition and the Dislopen Special Edition, belongs to a line of 50-metre semi-custom yachts developed by CRN in cooperation with Zuccon International Project in order to meet the needs of an ever-evolving and increasingly diversified market. These are three completely different projects which, however, share CRN’s DNA and reinterpret the Shipyard’s must-haves through constantly innovative solutions.

    Lamberto Tacoli, CRN’s Chairman and CEO, declared: “It is difficult to understand how the sale of a 50-metre yacht can mean more than that of larger vessels, but this is exactly what we are currently feeling at CRN. The Superconero line and the 50 m projects we have conceived over the last few years with Zuccon International Project will enable CRN to offer world-class and high-quality, flawlessly-finished yachts, also thanks to the experience the Shipyard has gained on previously built 70 and 80-metre vessels. I am sure our Customers will appreciate these new lines and everything they hold within”.

    The 50 m Superconero will be built in parallel with other yachts currently under construction: the 55 m CRN M/Y Atlante, which was recently launched, the 46 m CRN M/Y Eight, the first refit in CRN’s history, the 74 m CRN 131, and the 77 m CRN 135.

    To view original post, click here.
  • Sunrise 68m project Skyfall yacht

    Sunrise 68m project Skyfall yacht

    Based on the new Sunrise 68m by A. Vallicelli & Co, Project Skyfall was designed for one of the world’s most experience yachtsmen, renowned for his spirit of innovation.
    The aggressive sleekness of the yacht’s lines reflects its ambitious performance targets: a fast displacement steel-hull, Project Skyfall will have a shallow draft of less than 3 metres, a top speed of 25 knots and a transatlantic range.

    The yacht will also be a showcase of innovative technologies, never utilized on a yacht before, including VOITH linear jets propulsion and MME microturbines power generation.

    Yachts middle east - Sunrise yacht 68m skyfall

    Summary technical specification:
    Length: 67.50m/221′
    Yacht Design: A.V.C. & Co. Vallicelli Design, Rome, Italy
    Beam (moulded): 11.30m/37′
    Interior Design: Focus Yacht Design, Bremen, Germany
    Draft (max): 3.15m/10’3″
    Naval Architecture: Mulder Design/OYD
    Displacement (full load): 900 tons
    Classification: Bureau Veritas / LY3
    Gross Tonnage: 1,300 grt
    Hull type & Material: Fast-displacement – Steel
    Max. speed: 17 to 28 knots
    Superstructure material: Aluminium
    depending on propulsion package
    Engines: 2 x MTU 16V4000M93
    Range: 5,000 nautical miles
    Propulsion System: Conventional or Voith Linear Jets
    Guests: 12
    Generators: 2 x 220 kW + 1 x 200 kW MME microturbine
    Crew: 16

    To view original post, click here .

  • Lürssen presents Ester III at the Monaco Yacht Show 2015

    Lürssen presents Ester III at the Monaco Yacht Show 2015

    At this year’s Monaco Yacht Show Lürssen is proud to present Ester III, a brand new 66 metre yacht.

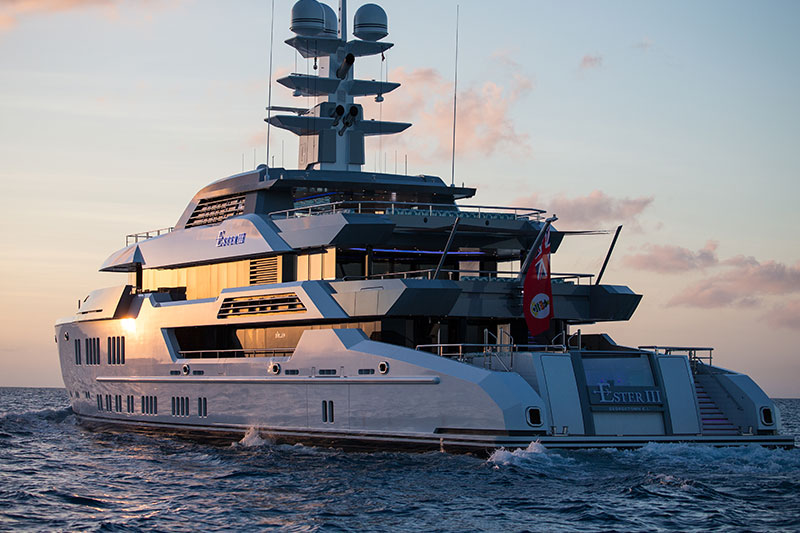
    Ester III, delivered by Lürssen in autumn 2014, is a sleek, 66-metre yacht that combines a truly authentic classic interior and unusual deck layout with a unique, distinct and masculine external profile.


    Ester III’s interior, designed by Reymond Langton Design, includes a hand-carved leather artwork running through the main stairwell and benefits from a glass lift running from the lower to the top deck.

    A big swimming pool aft, a proper helicopter landing pad, positioned above the wheelhouse, and two separate, external dining locations, combined with large windows and a near vertical bow all contribute to this unique look, designed by Espen Øino International under guidance from the owner.

    Lürssen comments: “Two world-leading design studios, each adding unique ingredients to the successful recipe, together with a number of Owner-commissioned artisans, have allowed us the opportunity to create a truly unique vessel that opens the eyes to new possibilities in designing spaces for living. Combined with the Lürssen engineering and expertise, the end result is a superyacht that will provide decades of seaworthy enjoyment with an authentic feel”.

    Interior Design:
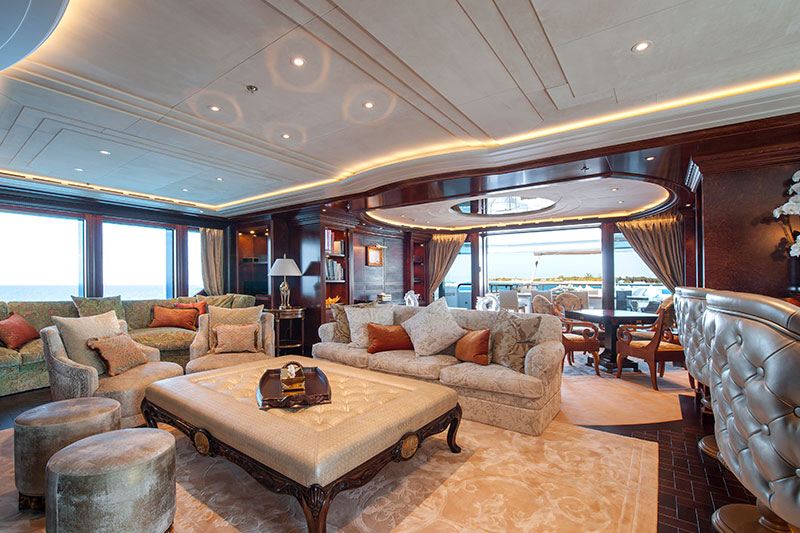
    Reymond Langton Design stated that the emphasis was for practical living spaces focused on creating an intimate family home: “The owner requested a French Classical theme for the interior, with a strong emphasis on the correct understanding of the inspiration and quality of details and references used to ensure an authentic contemporary interpretation of the style”. To achieve this, Reymond Langton Design collaborated with highly skilled artisans to develop and create the desired elaborately detailed yet warm and welcoming atmosphere of the interior.
    Pascale Reymond describes Ester III’s character: “At the heart of the yacht is the main stairwell, a grand statement that features a breathtaking hand-carved leather artwork by master craftsmen of specialist furniture manufacturers Silverlining. Wood veneers, leather and metal, with a little bit of polished plaster, are combined in the marquetry using shades and textures. It sweeps from the Lower deck guest accommodation to the Bridge deck lobby, where full-height windows allow natural light to filter through a skylight to the Main deck below.
    This spectacular feature defines the character of the boat; finely crafted elegance, rich in detail and texture without compromise”.
    Each of the five guest cabins – all situated on the lower deck and benefiting from its own en-suite bathroom and large windows providing plenty of natural light – is individually tailored with a specific theme, derived from bespoke fabric artworks that rise from the headboard and wrap overhead onto the ceiling, framed with an intricately carved Avodire cornice featuring a roundel motif that is a unifying feature found throughout the yacht, along with embossed and gilded leather panels and bronze accents.
    The Main deck salon is created from three distinct zones; the lounge area furthest aft extends through large sliding doors – which disappear completely into the superstructure – onto the exterior deck, creating an open, relaxed ambience. Moving forward is a more intimate central seating group nestled next to an ornate ethanol-fuelled fireplace, then the dining area, enveloped in Amboyna framed fabric artwork that again continues into the ceiling creating a light, romantic atmosphere. A large television is hidden behind leather panels in the bulkhead when not in use, so as not to spoil the classical feel.

    Forward on the Main deck is the Owner’s suite which features a room height of 2,40 m; accessed through a private study and then a lobby flanked by his and hers dressing rooms, the full beam stateroom is an indulgent private retreat, with rich Avodire wood, gold leaf and bronze detailing complementing thick silk carpets and furnished with ornately detailed classical furniture it is, according to Reymond “the ultimate expression of the luxuriant style that defines the yacht”. Onyx is ubiquitous with ivory onyx in her bathroom and white in his, vanilla onyx in the entrance and honey onyx in the guest suites. The his and hers bathrooms extend to the full beam with showers positioned outboard, port and starboard, with large windows providing spectacular views.
    Pascale Reymond explains how “a décroché wall hides doors to bathrooms and TV screens as well as some storage” adding that “the feel is like a Parisian apartment, but nothing heavy, the wood having a certain patina so as to not look too new. French Classical with a twist!”

    The Bridge deck Sky Lounge is a bright, open area that continues the theme of the Main Deck, connecting to the exterior with “oversize windows” and large sliding doors onto the aft deck. Here, comfortable sofas face the large TV, which is hidden behind marquetry panels depicting fish when not in use. The fully-integrated wheelhouse, with captain’s cabin immediately aft, provides twin raised seats each side of the captain so guests can enjoy being in the nerve centre while underway.
    The Lower Deck spa, with its Assyrian influence, sets a different tone to the main accommodation. A massage room doubles as a hair salon and the sauna and steam room adjoin one another. A dayhead and changing room complement the spa. Ornate mosaic inlays and a dramatic full-sized wall relief carved in stone in the Gym combine to form a relaxed, calm yet energizing ambience, with direct access to the sea for an invigorating plunge.

    Exterior and General Arrangement:
    Espen Øino was given an open brief by the client: “just do it as if the yacht was for you, Espen…” The result, with large and full height windows, is an angular profile with grey and white used to striking effect in elements of the cleverly sculpted superstructure. Øino, who is friends with the Owner, describes the look: “a unique, distinct and strong character in many ways reflecting the Owner’s character and in many ways also the strong heritage of Lürssen Yachts”.
    Unusual features include the relatively large (for a yacht of this size) infinity swimming pool – with jet flow and a waterfall leading down to the bathing platform where the water runs into a teak grating – and a helicopter platform on top of the wheelhouse, “so as to enable the owner’s family to arrive and leave the yacht by helicopter without interfering too much with life on the aft decks”. Also the tender garage is located forward on the main deck “to have no freeboard issues during launching and retrieving which is frequently a problem when located on the lower deck on yachts of this size”, with the added benefit that the Owner’s accommodation is closer to amidships for comfort. Space was also freed up aft for the water sports toy store and spa to be close to the water with direct access to the stern platform.

    “The layout reflects the family’s frequent use of the yacht and in particular the intense use of external deck spaces where meals, entertainment and meetings go hand in hand on a near continuous basis”, Øino states, adding that the decks are laid out to be used in all weather conditions with various degrees of protection from the sun, wind, rain, heat and cold, offering dining in two separate external locations to complement the more formal Main deck dining setting. On Bridge Deck, glass panels can be closed at the sides and the stairwell to the Top deck closed with a sliding panel, creating a protected winter garden.
    “Food and hospitality is a big thing for the family so the Top deck dining is organized around a BBQ and teppanyaki fitted external kitchen – with a stylish mirror dome – which doubles as a bar. Entertainment on deck includes external cinema and a full blown discotheque-cum-bandstand as well as amenities for golfing…” Øino continues. Galley and pantry are at main deck level enjoying fine views to port.

    Crew are well catered for with their own generous crew mess and crew cabins which are located on the same lower deck as the guests. Below them is a vast space dedicated to laundry and storage, aft of which are the technical spaces immediately forward of the double-deck engine room. Toys are stowed aft of the engine room, to port of the spa.
    A custom-designed open tender, designed by Espen Øino International and built by Windy Boats, offers full protection for guests from the elements when needed – the yacht spends large amounts of time at anchor – by way of its sliding roof, the interior sporting Hermès upholstery and fixtures.
    Lürssen has kept noise and vibrations extremely low, beating the expectations of the Owner. To avoid releasing chain for short stays “at anchor”, while protecting the seabed, an electronic anchoring system integrates the bow thruster and the aft pump jet as well as the main propulsion into one system. Comfort, engineering efficiency and seaworthiness go without saying at Lürssen – Ester III has it all.

    Contact:
    Lürssen Yachts
    Phone: +49 421 6604 166
    E-mail:
    Website: www.lurssen.com

    Specification M.Y. “Ester III”

    Builder/Year: Lürssen – 2014
    Designer exterior: Espen Øino International
    Designer interior: Reymond Langton Design
    Length: 65,99 m / 216’5”
    Length in waterline: 64,50 m / 211’6”
    Beam: 11,60 m / 38’1”
    Draught: 3,40 m / 11’2”
    Construction material: steel / aluminium
    Displacement: 1.388 t
    Speed: 16,5 knots
    Range at 12 knots: 4.000 nm
    Main engines and generator sets: ME : 2 x MTU 12V 4000 M63, 1.500 KW at 1.800 rpm
    AuxE: 3 x Kilopak 260 kVA / 208 kW

    Emergency Genset: 1 x Kilopak 149 kVA / 119 kW
    Propulsion / Steering: JASTRAM steering gears with 2 high lift rudders
    Bow thruster:
    Stern pump jet: JASTRAM BU 40 F-Model 10 – 200 kW
    Schottel SP J57RD, 200 kW

    Fuel capacity: 120.000 l
    Fresh water capacity: 18.600 l
    Fresh water makers:
    Sewage system: HEM Duplex 38/5600, 2 x 22.000 l/day
    Hamann AG
    Stabilizers: 2 x Quantum zero speed
    Air conditioning: Heinen + Hopmann
    Class:  100A1 SSC Yacht Mono, G6  LMC UMS
    Berths: 2 owner, 10 guests in 5 cabins, 17 crew in 9 cabins
    Tender : Windy 26 ft limousine tender (8 m)
    Zodiac 18ft rescue boat (5,6 m)

  • CRN launches the 134th hull in its history ‘ ATLANTE ‘

    CRN launches the 134th hull in its history ‘ ATLANTE ‘

    Ancona, 9 May 2015 – CRN, the shipyard specialising in the construction of steel and aluminium pleasure vessels between 50 and 90 metres in length, held a private ceremony this morning to launch its hull No. 134 – a 55-metre megayacht that stands out for her very strong, unmistakable personality.

    This yacht is the outcome of the outstanding job performed by design firm Nuvolari Lenard, that pencilled her outer lines, and CRN’s Engineering Department, which was in charge of naval engineering.

    Nuvolari Lenardi had already successfully cooperated with the Shipyard on several megayachts, including 43-metre ‘Magnifica’, 46-metre ‘Clarena’ and ‘Saramour’, and 72-metre ‘Azteca’.

    “Launching a new yacht is always a moment of great pride for the entire Shipyard” – says CRN’s Chairman and CEO Lamberto Tacoli – “as emotions go hand in hand with the satisfaction of knowing that each and every one of our products is going to represent our brand and Made-in-Italy yachting across the world’s seas. The ‘ATLANTE’ is an extraordinary jewel – a very innovative one – we can truly be proud of. We are deeply grateful to the Owner Company for choosing us to build such an extraordinary yacht; to the design firm Nuvolari Lenard, that through the ‘ATLANTE’ have once more confirmed their incredible creativity; and to all CRN’s workers and subcontractors who were involved in this project from its very beginning to its final completion”.

    Entirely built in Ancona, this yacht can boast a purposely strong stylistic identity, which draws inspiration from some elements typical of military crafts: square shapes, sharp lines, and innovative, sophisticated design solutions – these are the distinguishing features of the Ancona-based shipyard’s brand-new yacht.

    The ’ ATLANTE ’, 55 metres long and having a 10.20-metre beam, develops over 5 decks featuring strikingly original solutions.

    Architect Dan Lenard commented: “We conceived and created this new yacht together with CRN following the requirements of the Owner Company. The outer lines have been developed having in mind a specific final look – aggressive, but at the same time very proportionate. Seen in her entirety, this is a high-impact yacht, whose determined military look becomes soft on the sea. This is why we found some original solutions, such as a non-traditional bow and areas entirely devoted to guests, like the side doors of the main deck that, once the tenders have been launched, can be exploited to the fullest”.

    The ‘ ATLANTE ’ is equipped with two 1230 KW @ 1800 RPM CATERPILLAR engines that push her to a maximum speed of 15 knots and a cruising speed of 14 knots.

    The motor yacht will now undergo all final fitting-out activities and technical trials before leaving port and cruising in international waters.

    To view original post, click here.
  • Pershing 108

    Pershing 108

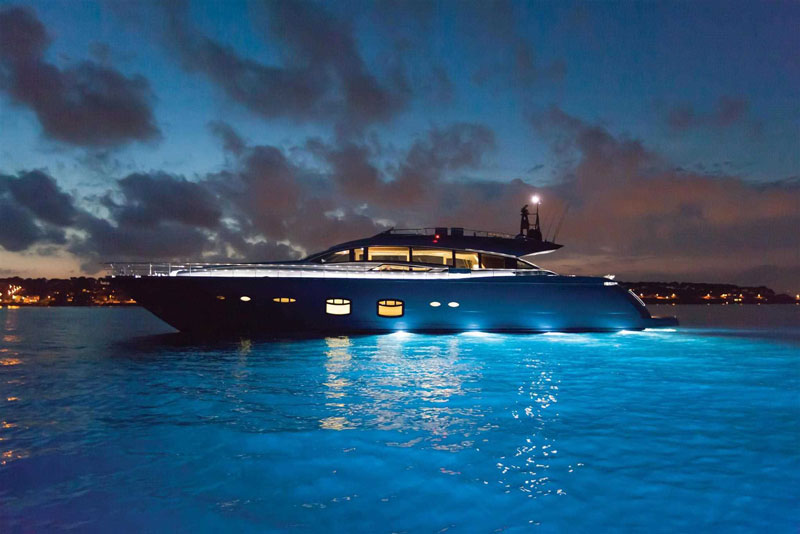
    PERSHING 108 THREE-ENGINE MASTERPIECE
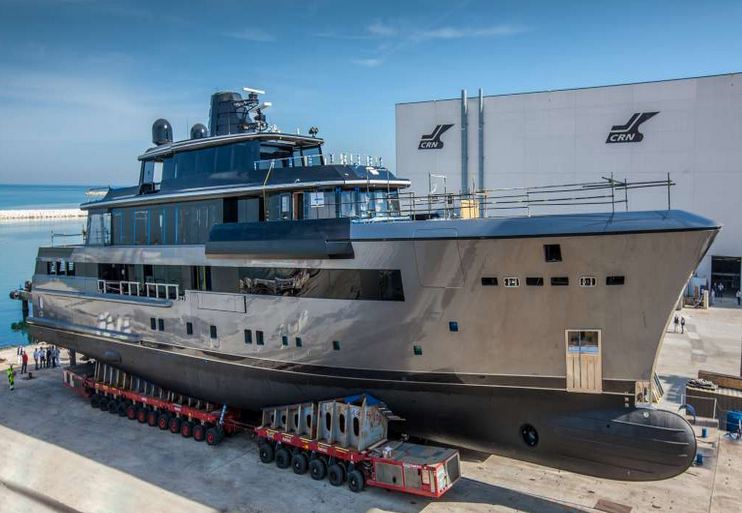
    In order to fully understand and appreciate the extraordinary innovative force of this futuristic 108-foot yacht, it is helpful to explain the concept of “performance” as Pershing sees it: “Speed, comfort, and fuel efficiency”. And thus the design innovation represented by three engines meets not only the power requirement, but also those of onboard living space and fuel savings.

    Not only do three engines reduce weight and make maintenance easier, but they allow transfers to be made using just the middle engine, with imperceptible noise and extraordinary range as it glides over 1,070 nautical miles at 10 knots. Then if we want to use two engines, the cruising speed rises to 23 knots, which becomes 42 knots with the full power of all three engines (still accompanied by a delightful silence of between 69 and 75 dBA). Another winning feature of the P 108 is the liveability and spaciousness at the disposal of the yacht owner and his or her guests. Total volume is almost that of a 115-foot yacht (510 cubic metres versus the 535 cubic metres of a 115). Liveability obviously has everything to gain from this extra space. When the stern folding door is activated, an enormous room of 70 square metres leading to the spacious cockpit is created.
    Yachts middle east - pershing 108 - 7
    Another key feature is the natural lighting provided by the large windows that embellish the lower deck area. Like every masterpiece, the P108 is a unique and incomparable work of art thanks to the customisability of its interiors: colours, furnishings and designer pieces.The same standard layout, with four guest cabins and three crew cabins, can be customised as well. As on all Pershing boats, the onboard technology is state-of-the-art.
    Yachts middle east - pershing 108 - 6

    To view original post, click here.
  • NOBISKRUG BLUE SEAS – 130 m Superyacht

    NOBISKRUG BLUE SEAS – 130 m Superyacht

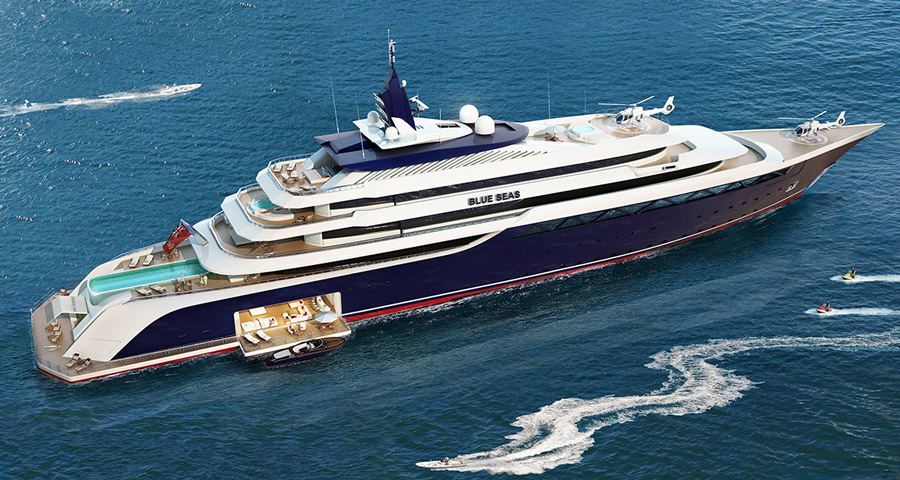
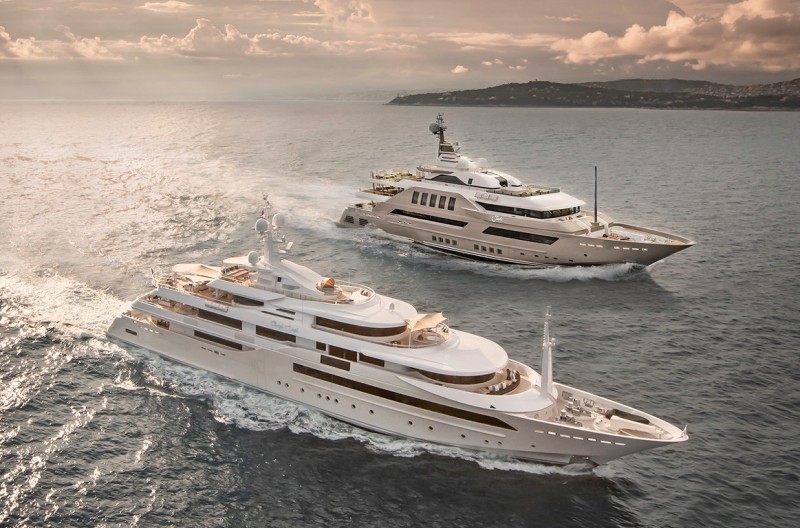
    Our in-house design team has designed this stunning 130 m superyacht. She features seven decks, with a 14 x 6 m swimming pool on the main deck, a second 5 m long pool on the owner’s deck, as well as a helicopter landing pad on the bow and on the sun deck.
    The owner’s deck consist of a 300 m² owners suite with an aft facing master bed, 12 pers. private dining, lounge and office with conference. The private aft deck with al fresco dining, lounge seating and sunbathing area is directly connected to the Spa-Deck right above.
    Your seven senses will be treated luxuriously in steam sauna, massage and beauty-area with plenty of chill-out spaces. The upper deck dining can accommodate up to 60 guests after a cocktail in the adjacent lounge or observation bar. The 400 m² beach club is beyond expectation of any yacht this size.

    Yachts middle east - Nobiskrug 130 cruising

    NOBISKRUG:
    With 110 years of shipbuilding experience, Nobiskrug designs and builds timeless and unique superyachts from 60m up to 400m in length. Backed by an excellent craftsmanship, these custom-built vessels accomplish each client’s vision. Being extremely ambitious in their solution, Nobiskrug have one goal in mind: the creation of masterpieces at an extraordinary quality – uncompromisingGerman.

    In order to achieve this, the shipyard operates from two facilities in Northern Germany, both in locations with a significant ship building tradition. Nobiskrug’s 426m-long mega dry dock and the Europe’s largest (160m) and most modern climate-controlled superyacht hall create the best environment for superyacht builder.
    The in-house engineering department is able to manage several projects simultaneously as well as to handle internally all key technical issues. Furthermore, the construction department consists of all required workshops such as ship building, piping, machinery, lathe, electrical or high quality interior manufacturing.

    Yachts middle east - Nobiskrug 130 beach club

    The strictest confidentiality is a fundamental part of every project. Each superyacht project is led by a team of professionals, providing the Owner a single point of contact from the construction start through the delivery.

    A specialized service team is in charge during the supervision of the warranty phase and available to provide additional technical management in the future, if required. Moreover, the superyacht service team has no limits when it comes to the size and complexity of any refit or conversion. With the state-of-the-art facilities and in-house workshops, Nobiskrug can handle any superyacht up to 400m.
    Nobiskrug delivered more than 800 vessels and numerous conversations to date. The latest deliveries include the superyachts Odessa II and the award winning Mogambo.
    Blending modern technology with traditional skills of German master craftsmen, Nobiskrug enters a new era by building superyachts that will last for generations to come, in tune and ready to cruise into the 22nd century.

    Yachts middle east - Nobiskrug 130 heli landing

    To view original post, click here.
  • Sunrise 63m

    Sunrise 63m

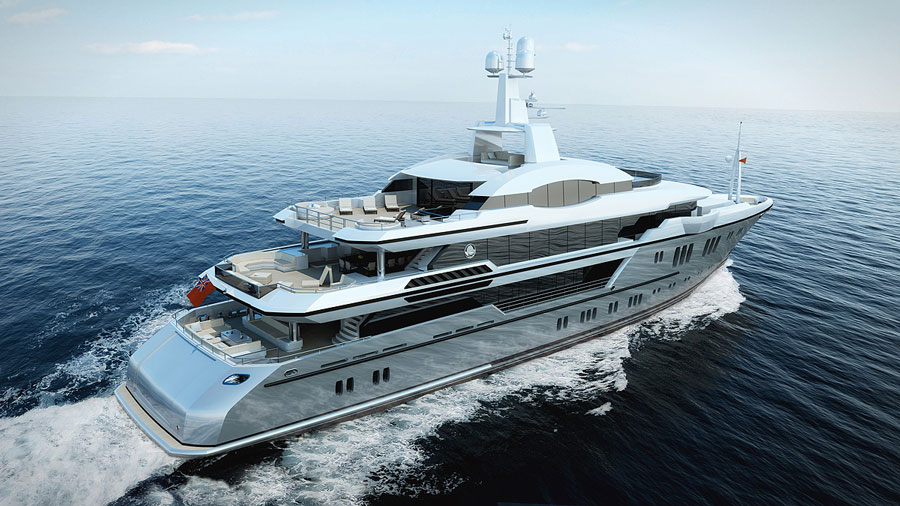
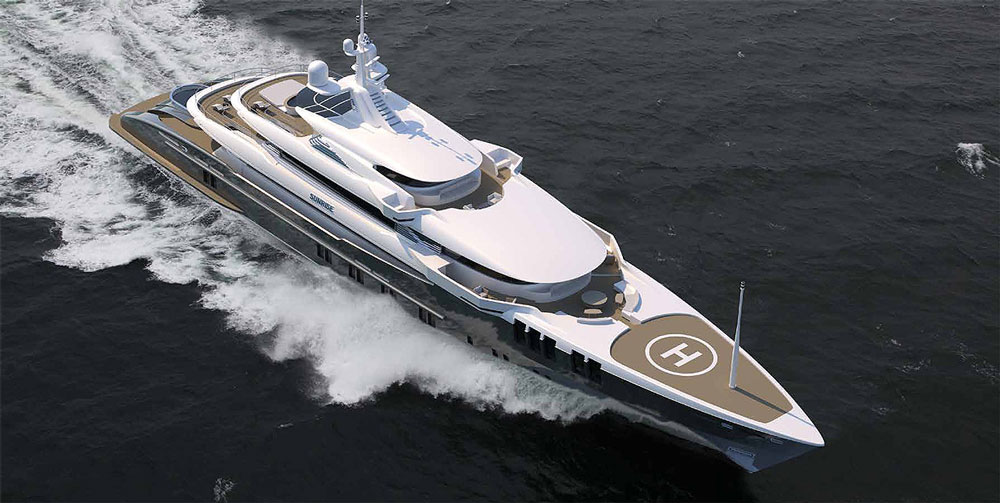
    The Sunrise 63m, at nearly 1,500 Gross Tons, is the largest of the Sunrise fleet: a majestic ocean-going vessel with transoceanic range, featuring all the amenities of a mega yacht and destined to offer ultimate comfort at sea, for extended cruising and memorable entertainment.

    The Sunrise 63m’s dimensions offer an ideal combination: a yacht large enough to to be visually breathtaking, and to offer spectacular living spaces, and that can enter most superyacht marinas.

    Yachts middle east - Sunrise yacht 68m - 1

    Two vessels are currently under construction at the new Sunrise 63m Yachts Two shipyard with delivery scheduled for 2015. Based on the same hull and technical platform, these yachts feature different styling by Espen Oeino.

    Summary technical specification
    Length: 63.10m
    Design: Espen Øino International, Monaco
    Beam (max): 12.00m
    Naval Architecture: Özgün Yacht Design
    Draft (max): 3.50m
    Gross Tonnage: 1,463 GRT
    Displacement (full load): 1.100 tons
    Classification: Bureau Veritas / MCA
    Max. speed: 17 knots
    Propulsion: MTU 12V4000M63 – 2 x 1,500 kW @ 1,800 rpm
    Range: 4,500 nm at cruising speed
    Hull type: Full-displacement – High-tensile steel
    Guests: 12
    Superstructure material: Aluminium
    Crew: 17

    To view original post, click here.