– World premiere at the Düsseldorf Boat Show 2015 –
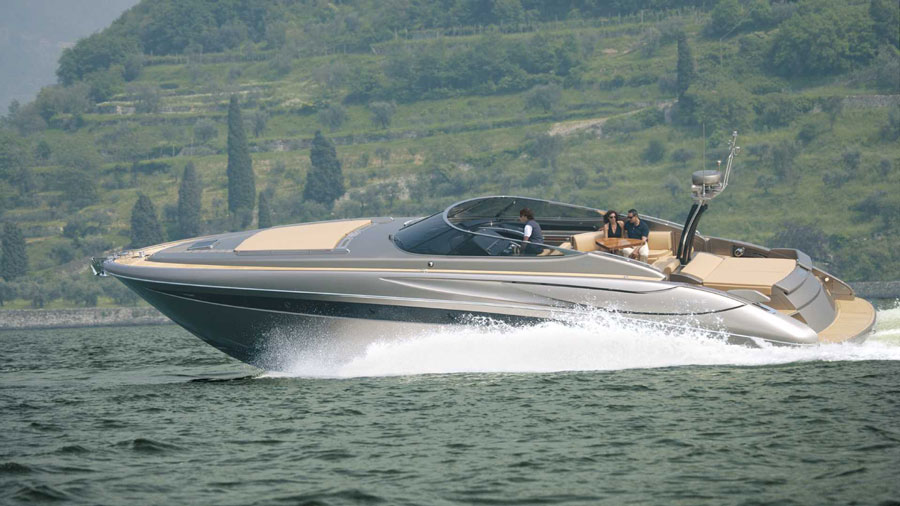
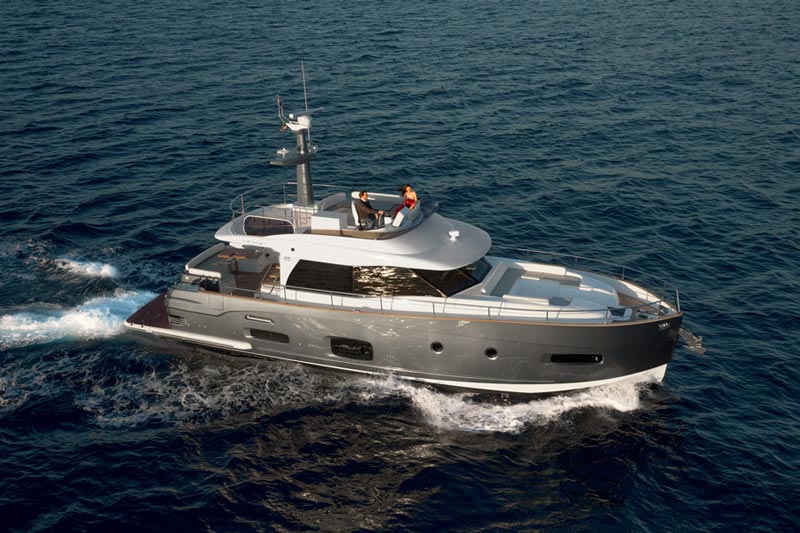
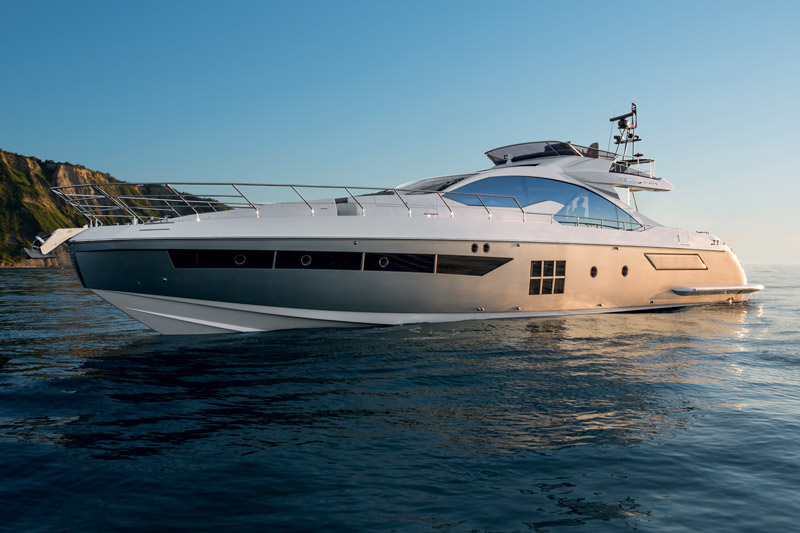
You couldn’t ask for more: the new Azimut Atlantis 43 is destined to be the new standard setter for its class. Bold and sporty on the outside, cool and refined on the inside, the latest Atlantis Collection offering is unadulterated Italian design and content.
Made in Italy excellence aboard the Azimut Atlantis 43 with the freedom to select prestigious Italian designer fabrics, by Missoni, Armani, and Loro Piana Interiors.
Making its world premiere at the Düsseldorf Boatshow 17-25 January 2015, the new model exemplifies the Italian boatyard’s ability for continuous innovation while retaining their trademark style.
Azimut’s extensive experience produces a truly appealing open version, with smart and functional solutions to meet every need. The deck is this boat’s real centerpiece. Transformable and functional, it features two large three-person sun pads, one to the stern and one to the bow. The large hard top offers sun and wind protection, providing a welcoming and comfortable shelter.
With a one piece windshield and lateral picture windows, the Atlantis 43 offers its guests unprecedented amounts of natural light that can also be modulated thanks to the large, electrically operated soft top.
The exterior living area is equipped with a large dining room table, C-shaped sofa, and kitchen area. The relaxation area next to the pilot station quickly transforms into forward facing seating, providing a comfortable vantage point from which to enjoy every moment of the cruise.
The stern area with 3.5 sq.m. of decking is a masterpiece of engineering. Accessible via two sets of steps on each side, this amazing terrace on the water can be used to haul in and launch the tender or other water toys perfectly housed in the garage under the stern sunpad.
The same engineering standards of above deck can also be found below deck.
To the bow, there is a full-height boatowner suite with incredible natural light thanks to the hatch and extensive picture windows along the sides.
Equipped with an exclusive bathroom complete with separate shower stall, in this cabin as in the rest of the below deck areas in the Atlantis 43, there is also plenty of stowage space for luggage and equipment.
There are two closets and two sets of wall cabinets, as well as a large compartment accessed by tilting the bed.
Located astern, the guest cabin has no shortage of light or space. However, its real secret is its transformability. The sliding beds mean you can choose between a queen and two twin beds, a feature made even more unusual by the option of adding a third bed along the left-hand wall.
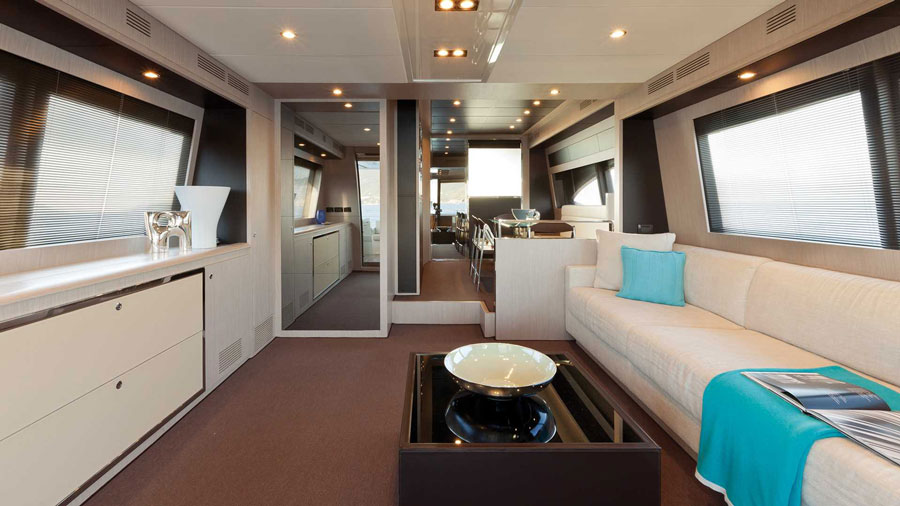
The heart of the interiors is the living area. Located amidships, it is comfortable and welcoming with a kitchen zone (sizeable and well equipped), and a dinette with a height-adjustable table that also converts into a bed. From here you can reach a second onboard bathroom which also includes a separate shower stall. This can either serve the guest cabin or function as a daytime bathroom.
The new Azimut Atlantis 43 is powered by two V400 HP Z-drive Volvo Penta D6 engines for a maximum speed of approximately 33 knots.
Even just the name of the Rivale – whose style and sophistication pay tribute to the brand’s tradition – heralds a strong, determined personality.
The Rivale is indeed characterized by a streamlined, aggressive outer look, which however hides refined, cozy interiors that strike for their fine woods, precious fabrics, a design that harmoniously blends together elegance and sobriety, and literally genial layout solutions that optimize the space available.
Wide cabins, a very comfortable dinette, a cockpit allowing to enjoy outdoor life to the fullest, and one of the largest garages in this category (it can host a 3.2-metre tender): this 52 footer has undoubtedly a strong personality and is perfect for all those who want to experience life at sea enjoying the utmost comfort and privacy, and relying on guaranteed reliability and user-friendliness.
The Rivale fully embodies the philosophy of all Riva’s new yachts: a strong character, style, elegance, and innovation.
The 75’ Venere Super is a restyling of one of Riva’s most widely appreciated models. The flybridge of the new 75’ Venere Super – specifically designed to offer guests the utmost comfort thanks to a comfy sofa sitting up to six people – is completed by an elegant, slender hard top resulting in incredible versatility and livability.
The aft door allows obtaining a large swimming platform, perfect to relax and practice sea sports. On the lower deck, the wide hull glazing offers an unusual view just at the sea level, letting through plenty of light into the guest cabins and the full-beam master stateroom, which fitted with an office area, a vanity and a walk-in wardrobe.
Every cabin has direct access to its en-suite head; the guest cabins are furnished with twin beds that can be replaced by a French bed.
Slender and sinuous lines trace the harmonious profile of this yacht.
The large windshield perfectly integrates with the boat’s slim, aggressive look, offering excellent visibility from the steering station, while the wide windows on the upper deck ensure incredible brightness in the salon and the dining area.
The master cabin is located at the bow and is separated from the engine room by the remote control area (which is accessible from the cockpit) and by the spacious full-beam bathroom located behind the bed.
The new glazing with two portholes lets in plenty of light and ensures effective natural ventilation. The master cabin can be accessed directly from the main deck through an independent door.
Another peculiarity on the 92’ Duchessa is that the garage can host a tender up to 3.20 meters in length and a jet-ski; alternatively, thanks to its lowered position, the garage can be fitted with a sliding chaise longue, thus creating an additional relaxation area just above the sea surface.
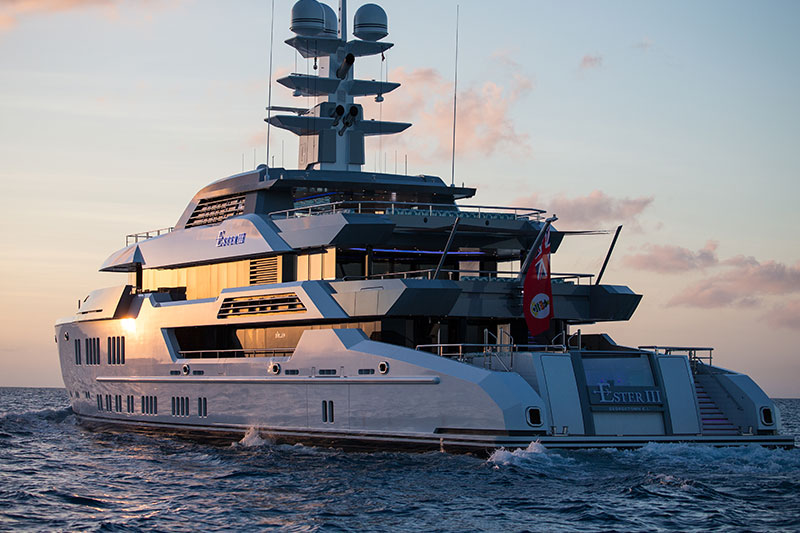
At this year’s Monaco Yacht Show Lürssen is proud to present Ester III, a brand new 66 metre yacht.
Ester III, delivered by Lürssen in autumn 2014, is a sleek, 66-metre yacht that combines a truly authentic classic interior and unusual deck layout with a unique, distinct and masculine external profile.
Ester III’s interior, designed by Reymond Langton Design, includes a hand-carved leather artwork running through the main stairwell and benefits from a glass lift running from the lower to the top deck.
A big swimming pool aft, a proper helicopter landing pad, positioned above the wheelhouse, and two separate, external dining locations, combined with large windows and a near vertical bow all contribute to this unique look, designed by Espen Øino International under guidance from the owner.
Lürssen comments: “Two world-leading design studios, each adding unique ingredients to the successful recipe, together with a number of Owner-commissioned artisans, have allowed us the opportunity to create a truly unique vessel that opens the eyes to new possibilities in designing spaces for living. Combined with the Lürssen engineering and expertise, the end result is a superyacht that will provide decades of seaworthy enjoyment with an authentic feel”.
Interior Design:
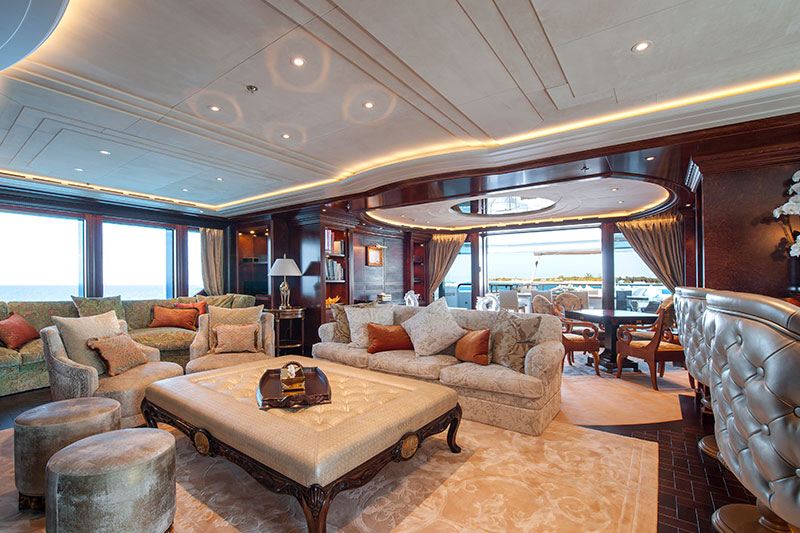
Reymond Langton Design stated that the emphasis was for practical living spaces focused on creating an intimate family home: “The owner requested a French Classical theme for the interior, with a strong emphasis on the correct understanding of the inspiration and quality of details and references used to ensure an authentic contemporary interpretation of the style”. To achieve this, Reymond Langton Design collaborated with highly skilled artisans to develop and create the desired elaborately detailed yet warm and welcoming atmosphere of the interior.
Pascale Reymond describes Ester III’s character: “At the heart of the yacht is the main stairwell, a grand statement that features a breathtaking hand-carved leather artwork by master craftsmen of specialist furniture manufacturers Silverlining. Wood veneers, leather and metal, with a little bit of polished plaster, are combined in the marquetry using shades and textures. It sweeps from the Lower deck guest accommodation to the Bridge deck lobby, where full-height windows allow natural light to filter through a skylight to the Main deck below.
This spectacular feature defines the character of the boat; finely crafted elegance, rich in detail and texture without compromise”.
Each of the five guest cabins – all situated on the lower deck and benefiting from its own en-suite bathroom and large windows providing plenty of natural light – is individually tailored with a specific theme, derived from bespoke fabric artworks that rise from the headboard and wrap overhead onto the ceiling, framed with an intricately carved Avodire cornice featuring a roundel motif that is a unifying feature found throughout the yacht, along with embossed and gilded leather panels and bronze accents.
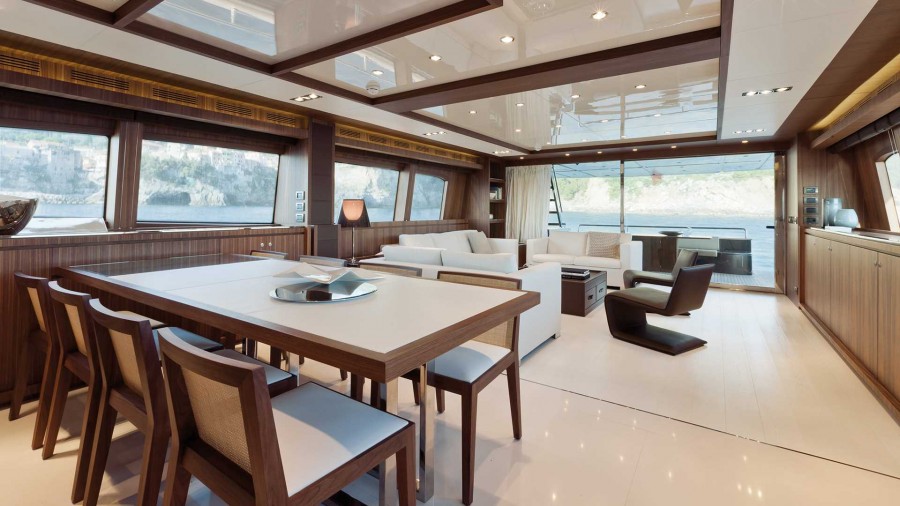
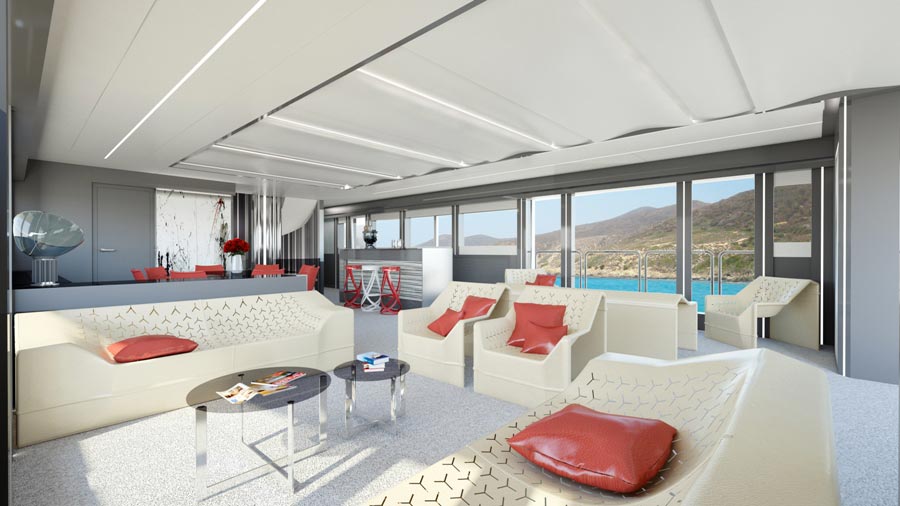
The Main deck salon is created from three distinct zones; the lounge area furthest aft extends through large sliding doors – which disappear completely into the superstructure – onto the exterior deck, creating an open, relaxed ambience. Moving forward is a more intimate central seating group nestled next to an ornate ethanol-fuelled fireplace, then the dining area, enveloped in Amboyna framed fabric artwork that again continues into the ceiling creating a light, romantic atmosphere. A large television is hidden behind leather panels in the bulkhead when not in use, so as not to spoil the classical feel.
Forward on the Main deck is the Owner’s suite which features a room height of 2,40 m; accessed through a private study and then a lobby flanked by his and hers dressing rooms, the full beam stateroom is an indulgent private retreat, with rich Avodire wood, gold leaf and bronze detailing complementing thick silk carpets and furnished with ornately detailed classical furniture it is, according to Reymond “the ultimate expression of the luxuriant style that defines the yacht”. Onyx is ubiquitous with ivory onyx in her bathroom and white in his, vanilla onyx in the entrance and honey onyx in the guest suites. The his and hers bathrooms extend to the full beam with showers positioned outboard, port and starboard, with large windows providing spectacular views.
Pascale Reymond explains how “a décroché wall hides doors to bathrooms and TV screens as well as some storage” adding that “the feel is like a Parisian apartment, but nothing heavy, the wood having a certain patina so as to not look too new. French Classical with a twist!”
The Bridge deck Sky Lounge is a bright, open area that continues the theme of the Main Deck, connecting to the exterior with “oversize windows” and large sliding doors onto the aft deck. Here, comfortable sofas face the large TV, which is hidden behind marquetry panels depicting fish when not in use. The fully-integrated wheelhouse, with captain’s cabin immediately aft, provides twin raised seats each side of the captain so guests can enjoy being in the nerve centre while underway.
The Lower Deck spa, with its Assyrian influence, sets a different tone to the main accommodation. A massage room doubles as a hair salon and the sauna and steam room adjoin one another. A dayhead and changing room complement the spa. Ornate mosaic inlays and a dramatic full-sized wall relief carved in stone in the Gym combine to form a relaxed, calm yet energizing ambience, with direct access to the sea for an invigorating plunge.
Exterior and General Arrangement:
Espen Øino was given an open brief by the client: “just do it as if the yacht was for you, Espen…” The result, with large and full height windows, is an angular profile with grey and white used to striking effect in elements of the cleverly sculpted superstructure. Øino, who is friends with the Owner, describes the look: “a unique, distinct and strong character in many ways reflecting the Owner’s character and in many ways also the strong heritage of Lürssen Yachts”.
Unusual features include the relatively large (for a yacht of this size) infinity swimming pool – with jet flow and a waterfall leading down to the bathing platform where the water runs into a teak grating – and a helicopter platform on top of the wheelhouse, “so as to enable the owner’s family to arrive and leave the yacht by helicopter without interfering too much with life on the aft decks”. Also the tender garage is located forward on the main deck “to have no freeboard issues during launching and retrieving which is frequently a problem when located on the lower deck on yachts of this size”, with the added benefit that the Owner’s accommodation is closer to amidships for comfort. Space was also freed up aft for the water sports toy store and spa to be close to the water with direct access to the stern platform.
“The layout reflects the family’s frequent use of the yacht and in particular the intense use of external deck spaces where meals, entertainment and meetings go hand in hand on a near continuous basis”, Øino states, adding that the decks are laid out to be used in all weather conditions with various degrees of protection from the sun, wind, rain, heat and cold, offering dining in two separate external locations to complement the more formal Main deck dining setting. On Bridge Deck, glass panels can be closed at the sides and the stairwell to the Top deck closed with a sliding panel, creating a protected winter garden.
“Food and hospitality is a big thing for the family so the Top deck dining is organized around a BBQ and teppanyaki fitted external kitchen – with a stylish mirror dome – which doubles as a bar. Entertainment on deck includes external cinema and a full blown discotheque-cum-bandstand as well as amenities for golfing…” Øino continues. Galley and pantry are at main deck level enjoying fine views to port.
Crew are well catered for with their own generous crew mess and crew cabins which are located on the same lower deck as the guests. Below them is a vast space dedicated to laundry and storage, aft of which are the technical spaces immediately forward of the double-deck engine room. Toys are stowed aft of the engine room, to port of the spa.
A custom-designed open tender, designed by Espen Øino International and built by Windy Boats, offers full protection for guests from the elements when needed – the yacht spends large amounts of time at anchor – by way of its sliding roof, the interior sporting Hermès upholstery and fixtures.
Lürssen has kept noise and vibrations extremely low, beating the expectations of the Owner. To avoid releasing chain for short stays “at anchor”, while protecting the seabed, an electronic anchoring system integrates the bow thruster and the aft pump jet as well as the main propulsion into one system. Comfort, engineering efficiency and seaworthiness go without saying at Lürssen – Ester III has it all.
Builder/Year: Lürssen – 2014
Designer exterior: Espen Øino International
Designer interior: Reymond Langton Design
Length: 65,99 m / 216’5”
Length in waterline: 64,50 m / 211’6”
Beam: 11,60 m / 38’1”
Draught: 3,40 m / 11’2”
Construction material: steel / aluminium
Displacement: 1.388 t
Speed: 16,5 knots
Range at 12 knots: 4.000 nm
Main engines and generator sets: ME : 2 x MTU 12V 4000 M63, 1.500 KW at 1.800 rpm
AuxE: 3 x Kilopak 260 kVA / 208 kW
Emergency Genset: 1 x Kilopak 149 kVA / 119 kW
Propulsion / Steering: JASTRAM steering gears with 2 high lift rudders
Bow thruster:
Stern pump jet: JASTRAM BU 40 F-Model 10 – 200 kW
Schottel SP J57RD, 200 kW
Fuel capacity: 120.000 l
Fresh water capacity: 18.600 l
Fresh water makers:
Sewage system: HEM Duplex 38/5600, 2 x 22.000 l/day
Hamann AG
Stabilizers: 2 x Quantum zero speed
Air conditioning: Heinen + Hopmann
Class: 100A1 SSC Yacht Mono, G6 LMC UMS
Berths: 2 owner, 10 guests in 5 cabins, 17 crew in 9 cabins
Tender : Windy 26 ft limousine tender (8 m)
Zodiac 18ft rescue boat (5,6 m)
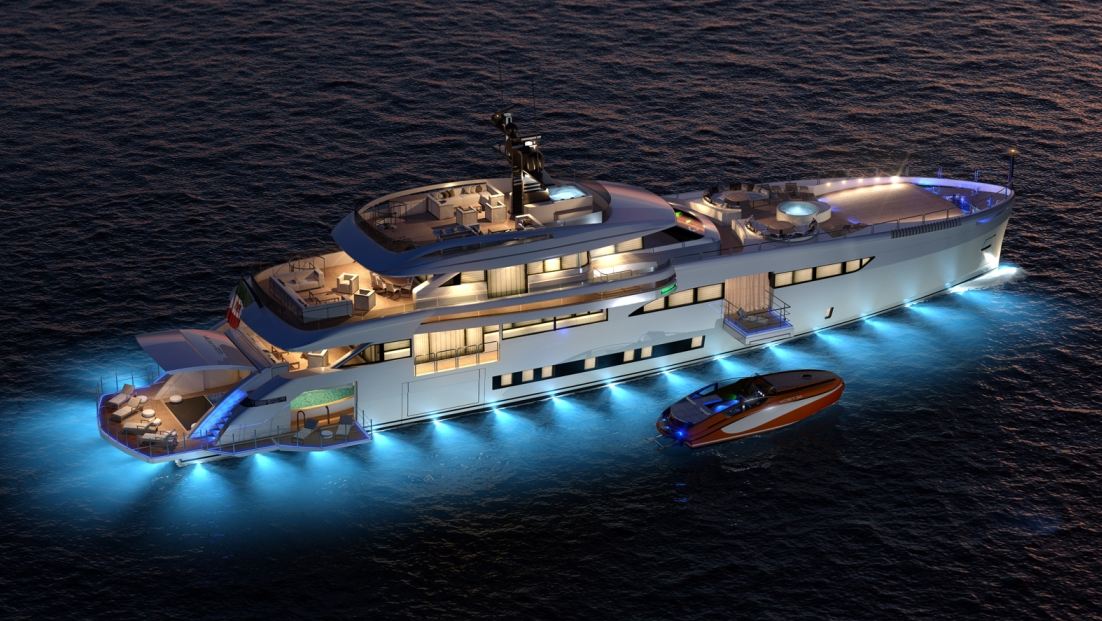
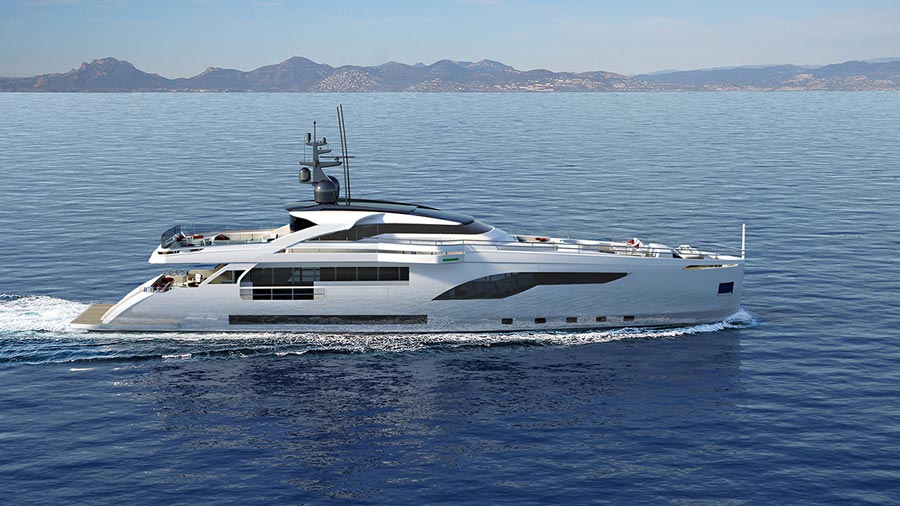
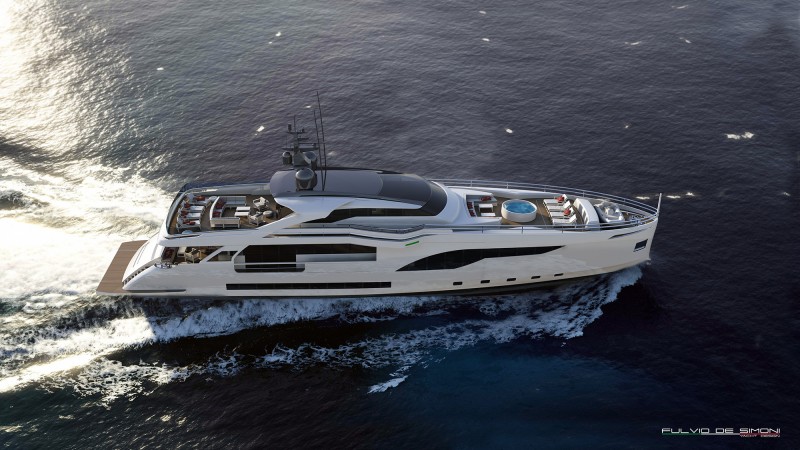
The Wider 165’ is the Italian builder’s largest super yacht project to date. This 50-meter super yacht includes the ability to house a personal submarine inside the vessel, so that he can enjoy underwater excursions during his vacations on board.
“Our goal is to give all clients anything they desire or imagine in order to create a yacht they can mould according to their unique personality, that will become the true expression of their identity. And here’s where this project came up. ‘Never Enough’, as we say here at Wider”, says Chairman and CEO Tilli Antonelli.
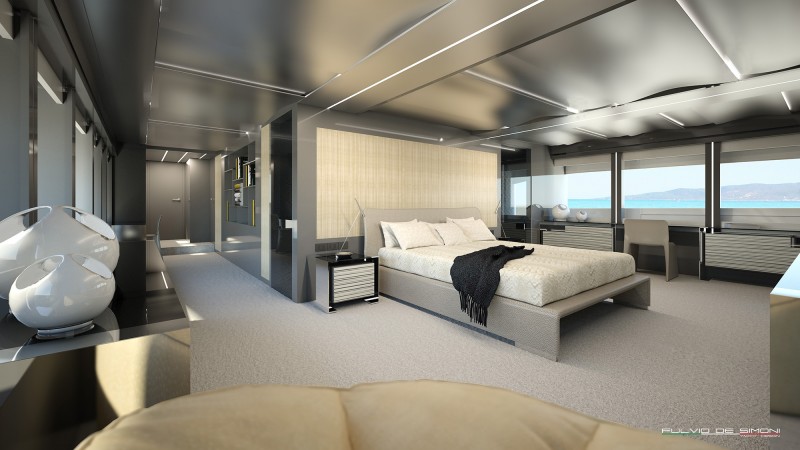
Using the Wider 150’ as a starting point, yacht designer Fulvio De Simoni, in collaboration with Tilli Antonelli and the Wider design team, created a 50-meter aluminum super yacht with the same elegant lines, sense of harmony and connection with the water, while adding significant interior volume and exterior living space. Along with its innovative submersible bay, the new 165’ accommodates a touch-and-go helipad and offers a truly magnificent “Wider Beach” – one of the most spacious transom swim-and-sunbathing decks in its class – complete with indoor swimming pool. The “Beach” also converts to a garage that seamlessly accommodates the highly customizable new Wider 32’, while a floating launching system facilitates entry/exit maneuvers for the crew launching the tender.
LOW-CONSUMPTION DIESEL/ELECTRIC PROPULSION
The beating heart of the Wider 165’ project is its diesel/electric propulsion system, which guarantees hugely reduced fuel consumption and nearly unprecedented range. This system has made it possible to replace the traditional Engine Room with a Power Generator Room and a Technical Room with LiPo battery pack located into the bow; the resulting space in the finest area of the ship therefore can be used to create larger, more comfortable guest cabins. Emerson Industrial Automation, which like Wider is an international leader in bringing technology and engineering together to create innovative solutions for its clients, will supply the electric propulsion system for the Wider 165’.
The overall propulsion system is completely modular: the yacht can cruise using only the battery packs, in ZEM mode (Zero Emission Mode). With up to four diesel generators online, it will be able to operate at a higher range of speeds while maintaining limited specific consumptions.
All the onboard energy sources are controlled by the Wider Management System, a next generation, smart, independent and incorporated system that controls the power supplied by the shore connection, gensets and battery packs, distributing it between the Hotel systems, propulsion system and recharging the battery packs, as needed.
In addition, the Wider 165’ is equipped with an AziPod propulsion system that affords significant advantages compared to a conventional shaftline system: Vibrations are reduced (even when reversing), handling is ultra-smooth, and no rudders are needed for maneuvering, therefore draft is minimal.
Furthermore, the yacht’s aluminum displacement hull offers unquestionable added value in terms of higher speeds and a greater range.
All-ALUMINUM CONSTRUCTION
The yacht’s intelligent design focuses on minimizing fuel consumption and emissions while maximizing onboard living space, without underestimating the importance of easy maintenance. For these reasons, the material chosen for the entire construction of the Wider 165’ is aluminum, a noble, durable metal that, being particularly lightweight, makes it possible to increase the performance/consumption ratio of the yacht and achieve a considerable reduction in emissions. Combined with the fact that aluminum is completely recyclable, this helps to reduce the vessel’s footprint on the environment. Aluminum provides greater freedom during construction as it increases the opportunity for customization, yet considerably shortens production times. This material is not just lightweight, it is also resistant and flexible, versatile, supple, yet sturdy, resulting in an even safer yacht.
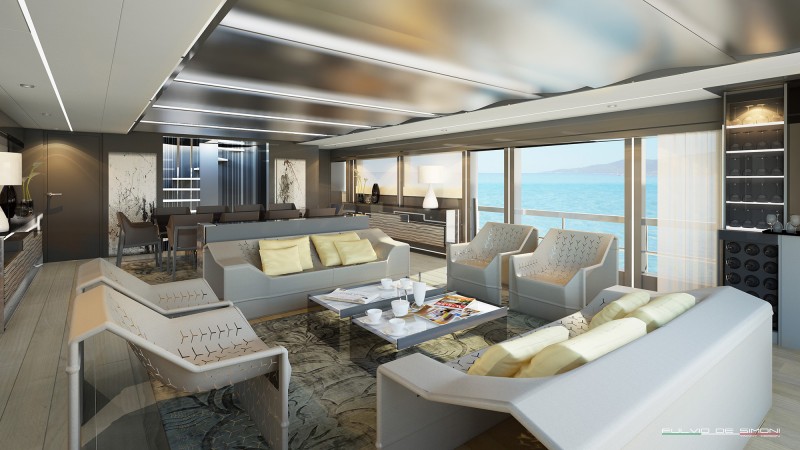
Details of the yacht’s interior design and general arrangement are still preliminary; rest assured, however, that the Wider 165’ will stay true to the builder’s mission of enhancing the connection of the owner and guests to the water at all times through the use of large windows, side-opening balconies and spacious exterior dining and entertaining areas.
“Our new flagship will represent the finest marriage of aesthetics, innovation and cutting-edge technology that the yachting world has seen so far,” Tilli Antonelli said.
The next step in state of the art sailing.
The next Cannes Boat Show in September 2013 will feature a world exclusive preview of the new Magellano 53. The successor to the 50’ – the extremely successful model in the Magellano Collection – the Magellano 53’ is a superb Italian interpretation of the modern long range yachts and meets the increasing demand from owners for boats that are stylish, comfortable and spacious, but that are highly self sufficient, suitable for all sea conditions and versatile in terms of use. Another state of the-art classic for sailing and experience yachting in total freedom by Azimut Yachts.
Avigliana, September 2013 The philosophy behind the Magellano collection encompasses the pleasure of sailing, a desire for the utmost comfort on board, the need for plenty of storage space and superior self sufficient performance for long hauls, combined with the unbeatable appeal of Italian design: this is a range of boats that stands head and shoulders above the others on the market. At Cannes, Azimut Yachts will present the new model in its collection, revealing its soul in the best way possible. With exteriors by Cor D. Rover Yacht Design and interiors by the Azimut Yachts Style Office, the Magellano 53 will replace the 50’, a model that was enthusiastically welcomed by boat owners and that over the course of three years was sold on all the world’s most important markets: USA, Canada, Brazil, China,
Hong Kong, Thailand, Australia, New Zealand, as well as – of course – Europe.
The distinguishing features of the Magellano 53 are total safety and navigational stability in all sea conditions, great self sufficiency, ease of use and consumption efficiency, the utmost comfort for long stays on board and a natural flair for beauty: modernity and nautical tradition come together for the first time to create the perfect mix.
PLENTY OF OUTDOORS SPACE
The new boat is a full metre longer than the Magellano 50. The first benefit of this is that Azimut designers were able to create a stern crew cabin that is particularly generous in size, with light entering through a large window on the transom. The hydraulic platform can handle a water jet tender up to 3 metres long. But the space in all the outside areas is quite astounding. The cockpit is just like a real terrace looking out over the sea (with an area of no less than 13 m2) and is fitted with a U shaped bench and table that can be folded in two to assist mooring, at which six people can lunch in total comfort.
The wide teak side walkways lead to the aft area where there is a second open air lounge – another added bonus on a craft of this size. The entire flybridge can be used by passengers on board, with a large lunch area equipped with a bar and a multipurpose area astern that can be furnished as desired. The main mast, besides supporting the antennae, has a shower and stereo speakers, while the base can be used as additional storage space.
THE INTERIORS THE MAIN DECK
On the main deck the entrance consists of two sliding doors that can be fully opened. One distinguishing feature of the Magellanos, including the Magellano 53, is that all deck furniture is at half height, allowing guests to have a full unimpeded view of the sea and making all the spaces light and airy.
The open space exterior is perfect for familiar, informal gatherings: the C shaped sofa for six to eight people in the lunch area are slightly raised and located next to the skipper’s seat so that no one misses out on the pleasure of sailing. The large lunch table for eight people can be ordered in a butterfly shape which can be lowered to turn it into a coffee table. There are storage areas all around the deck and an extra 240 litres of storage space has been created in a snug locker set in the ceiling.
The galley, located on the same level, is strategically positioned towards the stern so that all the various lunch areas can be served efficiently, and to make life on board a relaxed, comfortable experience.
THE INTERIORS LOWER DECK
On the lower deck, besides the three cabins, there is room for a full size pantry. A real must for all self-respecting long range boats. The pantry offers abundant space for storing provisions and equipment, and, if necessary, can hold a spare additional bed.
The storage space available on board has been designed and measured to ensure that there is plenty of room for all equipment, from the outer coverings to safety equipment, on board linen, pantry items, shoes, and tools. And owners who like to sail their boat on their own can use the crew cabin if necessary as another storage room.
The owner’s suite is at the centre of the boat; fitted with a double wardrobe and a lift up double bed that conceals a large storage compartment, it has its own bathroom with a large, separate shower stall. The second double cabin in the bow is very comfortable and features a cosy armchair portside and an elegant chest on the starboard side that opens from the top, whose shape is reminiscent of the old style trunks usually used on cruise ships.
The third cabin has a bunk bed. The second bathroom can be accessed both from the second bedroom and from the lobby.
PERFORMANCE AND TECHNICAL CHARACTERISTICS
The Magellano line is designed for long hauls and for all possible sea and weather conditions, especially unexpected ones. The Magellano 53 is therefore “Class A” and has the added benefit of the exclusive “Dual Mode” hull. The semi displacement Dual Mode hull, designed by Bill Dixon, guarantees smooth sailing even with head sea and side sea, reducing the pitch’s width and naturally diminishing the impact from the waves. Two Cummins 500 hp engines are installed, making it possible to reach a cruising speed of 16 knots for totally comfortable sailing and a maximum speed of more than 21 knots, and offering a good torque to propel the boat even in rough sea conditions. The 3,200 (total) litre tanks guarantee a high degree of self sufficiency at various speeds.
Furthermore, given that the boat is intended to be capable of intensive use, the Azimut designers focused their attention on making ordinary and extraordinary maintenance operations as unproblematic as possible.
Four boats sold in pre-launch: the Azimut 77S seems to have already taken the road to success in the wake of his younger brother Azimut 55S, the best-selling of which, two years after the launch, were produced as many as 40 units. The yacht embodies that special synthesis of stylistic innovation, technology, and functionality found in all the Italian boatyard’s latest models. The pivoting stern platform for maximum flexibility, the wave-piercing vertical bow “for the first time introduced with the Azimut 55S – the single large deckhouse window, the glazed roof, superior performance, and enhanced fuel efficiency thanks to three engine configuration coupled with Volvo Penta IPS transmission are just some of the main features.
The most striking quality of this new jewel in the Azimut Yachts S Collection is its streamlined silhouette designed by Stefano Righini. The furnishings and interiors by Carlo Galeazzi are the ultimate in style, with the polished Zebrano wood and hand-sewn leather rendering them breathtakingly precious. There is no doubt about it, Azimut 77S is beautiful.
Azimut 77S is also extremely functional, light-filled, and spacious. The salon and dining area are an explosion of natural light coming from the large lateral windows, the nearly three-metre wide glazed entry doors, the bow windshield, and most of all from the glazed roof. Azimut 77S is literally full of surprises. The crew area is below deck to the stern. It includes two cabins and a bathroom with separate shower, accommodating up to three crew members. The owner cabin is at full-beam amidships and is a real spatial tour de force. The VIP cabin to the extreme bow is also spectacular, as are the two lateral cabins, obviously each with its own bathroom. Triumph of space on the sundeck too with and a large sunpad and a pilot station.
The innovative features of the Azimut 77S just keep coming, including the engine room. Instead of the more traditional two engines set up, the Azimut 77S is equipped with three Volvo Penta 900 HP Diesel engines, each with IPS transmission. The avant-garde solution means that the engine room is better organised and takes up less space. It also provides for maximum ease of handling and steering and ensures outstanding performance coupled with greater fuel efficiency. This model also has a specially designed keel for superior performance with a maximum speed of more than 36 knots and increased fuel efficiency of approximately 350 l/h at the cruising speed of 32 knots.
The new 77S joins the other upcoming season offerings – the Azimut Grande 95RPH and the Azimut 50 Fly “debuting at the September 2014 boat show in Cannes. The yacht embodies beauty and sportiness, further incontrovertible proof of Azimut Yachts ” role as ” ambassador of Made in Italy boating worldwide”.
Tilli Antonelli, WIDER CEO & Chairman is very proud to present to the Asia’s market his latest project, recently unveiled at the Miami Yacht and Brokerage Show: the WIDER 125, the result of more than a year of research and design combined with input from yacht owners and potential clients.
Fulvio De Simoni is responsible for the design of the all aluminium vessel – like the other models in the superyacht range – and this has ensured that the WIDER 125 retains the distinctive WIDER style of the W150 and the W165. The WIDER 125 also benefits from the same diesel electric technology as the rest of the WIDER family of superyachts. And, by placing the technical room in the bow, in space which is less desirable for accommodation, the engine room is significantly smaller compared to a traditional yacht and houses variable speed generators which produce sufficient power for both the propulsion and the hotel systems. This frees up significant volume in the aft quarter and results in exceptionally spacious accommodation below deck for both guests and crew.
As the first yacht builder in the world to offer a luxury yacht of this size with diesel electric propulsion, WIDER is leading the field in making cruise liner technology available to the yacht owner. The shipping industry is full of examples, from ferries to military craft, that choose diesel electric over other forms of propulsion due to its outstanding fuel economy, range and, above all, reliability. Recent advances in battery technology have created a wonderful opportunity for the modern yacht owner that WIDER is delighted to satisfy with the WIDER 125.
Guests are treated to four lavish staterooms that stretch further aft than on a traditional motor yacht of this size, well into the area usually reserved for an engine room. Each one has a well-proportioned ensuite bathroom, and particularly generous shower rooms.
The crew benefit from three twin cabins, a sizeable cabin for the Captain next to the wheelhouse, and an ample crew mess. A central corridor gives direct access to the engine room, located at the furthest point from the guest accommodation.
The master stateroom is on the main deck, and a high bow allows this to extend forward without spoiling the sleek lines of the yacht. The owner’s study is situated further aft and includes a large opening terrace that can also be reached from the stateroom.
There are two different options for the galley location, to cater to regional preferences.
For the US edition, the galley is located on the main deck, accessed through a spacious pantry to the portside. Crew can enter the galley through a side door or directly from the crew quarters without disturbing the owner or guests. In this case, there is ample space on the lower deck to fit a gym. For the European market, the galley is on the lower deck and the main deck master cabin can be split to accommodate kids and a nanny in a “family zone” or used as a gym.
The WIDER 125 has an ample beam of 7.93m (26 ft) making the main deck saloon remarkably airy and light, with floor to ceiling windows on either side. The bulwarks drop in correspondence with these windows to allow guests to enjoy uninterrupted panoramic views of the ocean.
On the upper deck, aft of the wheelhouse, a sky lounge leads out to an inviting aft deck. Sliding full height glass panels can divide the two areas, when necessary, or open to create an impressive inside/outside sun deck, ideal for entertaining.
There is no shortage of open air relaxation areas, the upper aft deck is kept free for sun loungers and exterior furniture. Forward of the wheelhouse, a large seating recess is carved into the superstructure. For those who prefer to relax closer to the water, the stern garage opens and the aft swimming platform extends to create a plunge pool and expansive beach club.
There is ample tender storage, creatively hidden from sight whilst at the same time easily accessible. A tender garage is located forward, above the power generation room. There is capacity to stow a 5, 5 m tender along with two jet skis and a MOB tender fits comfortably on deck. All of the tenders and toys can be launched and retrieved by a crane that is housed out of sight within the yacht’s superstructure.
Our mission in designing the WIDER 125 was to offer exceptional range, without compromising the alluring, modern lines that Fulvio De Simoni and WIDER have become known for. A range of 2,600 nm is expected at 12 knots, and this increases to 3,600 nm at the economical speed of 10 knots. The yacht has a top speed of 14 knots and can also run solely using batteries in zero emission mode.
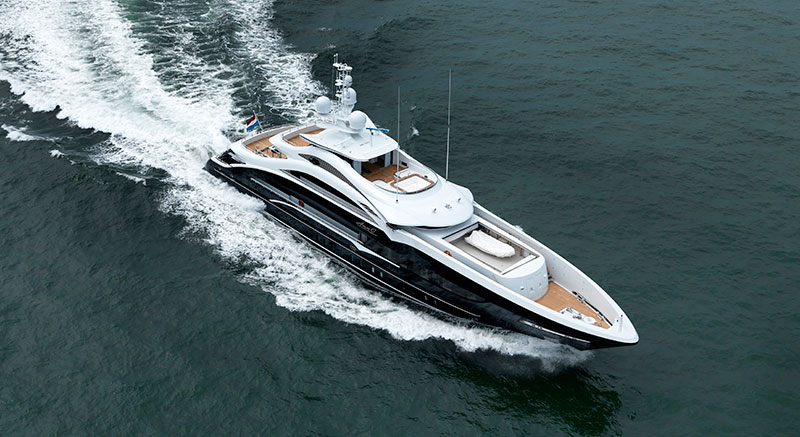
Heesen Yachts is proud to announce that on July 17, 2015, project YN 17350, M/Y Ann G, a 50m full-custom motoryacht, was delivered to her owners in international waters.
M/Y Ann G has been intensively tested in the North Sea on July 1-2 in smooth sea conditions with fresh breeze predominantly blowing from south east.
Ann G, whose full-displacement steel hull was created by Heesen in house team of naval architects and engineers, exceeded the contractual speed by 0.6 knots, reaching a top speed of 15.6 knots.
Arcon Yachts, who project managed the construction of this unique vessel, comments: “Ann G’s owner is a client with strong vision and high expectations. We are very pleased with the result as Ann G is the quintessence of customisation and superb attention to detail; she is a muscular yet sleek motoryacht that will make heads turn wherever she goes!”
The owner appointed Clifford Denn to draw the exterior profile of his unique Heesen – a perfect example of a vessel that exudes the strong individuality of her owner while keeping the family feeling that characterises all yachts delivered by Heesen. Clifford Denn interpreted the client’s brief for a yacht with a powerful and aggressive personality, incorporating complex and extremely refined design elements into the exterior lines that have been beautifully and perfectly crafted by Heesen in house expert aluminium welders.
Award-winning designers Raymond Langton and team created the bold interiors of Ann G.
The interior design is characterised by rich Macassar ebony, accented with stainless steel features to exude a luxurious, refined atmosphere with warming touches of backlit white onyx and soft tactile leather. A striking first impression for those stepping on board is created by the bespoke Art Deco style chandelier extending over two decks that is framed by the open-tread stairs.
The main salon is a perfect area for entertaining guests with an intimate seating area adjoining the bar of Macassar and backlit onyx. The room also includes an elegant dining area with an extending Macassar dining table featuring an inlaid art panel and a feature artwork by Based Upon on the forward bulkhead.
The guest accommodation continues the contemporary Art Deco theme, with Macassar, stainless steel, leather and parchment, and a unique palette of artworks and fabrics distinguishing each of the four guest cabins.
The owner’s suite, located forward on the main deck, features a private office, large full-beam bedroom and bathroom flanked by his and hers changing rooms. The bedroom is accented with artistic touches such as fabric artwork, and intricate deco motif inlaid into the foot of the bed, and geometric stone mosaic artwork in the bathroom.
On the bridge deck, the sky lounge is a more informal, intimate atmosphere with the Macassar architecture of the room contrasted by parchment wall panels and opulent fabrics, framed with windows on three sides filling the room with natural light and offering panoramic views of the seascapes beyond.
The lower deck beach club is the most contemporary in style – a multi-purpose space dedicated to relaxation, with space for gym equipment, steam room, bar and seating area. The main woods in this area are elm panelling and teak flooring to create a warm and relaxed atmosphere.
M/Y Ann G will be on display at the Monaco Yachts Show.
ABOUT HEESEN YACHTS
A yacht is a beautiful way to expand your horizons in luxurious comfort. But when that yacht is a Heesen, it can be so much more. Our yachts also offer outstanding performance combined with efficient fuel consumption, high-quality construction with cutting-edge technology, advanced engineering with avant-garde design.
Founded by Frans Heesen in 1978 in Oss, Heesen Yachts was the first Dutch shipyard to employ aluminium for the yacht hulls. Since then we have become a world leader in design, engineering and construction of high-performance motor-yachts. In 1992 we expanded our business to include the construction of traditional displacement yachts, and today we deliver superyachts within the 30 – 80 metres size range, and beyond. In 35 years we have delivered nearly 170 yachts. The current fleet includes aluminium, steel, displacement, semi-displacement and the new revolutionary fast displacement.
Eights yachts are currently in construction and their deliveries span through to 2018. Heesen is financially secure, large enough to cope with complex construction, small enough to care about each project, motivated to pioneer innovations and dedicated to continuing the tradition of Dutch quality shipbuilding.
SHORT SPECIFICATION FOR A HEESEN YACHTS 50 M DISPLACEMENT
DIMENSIONS
LENGTH OVER ALL: 49.60 METRES
BEAM OVER ALL: 9.00 METRES
DRAFT EXTREME UNDER KEEL: 2.92 METRES
TONNAGE: 499 GROSS TONS
DISPLACEMENT (HALF LOAD): 437 TONS
TECHNICAL DETAILS
MAXIMUM SPEED (50% LOAD): 15 KNOTS
RANGE AT 12 KNOTS: 4,000 NAUTICAL MILES
FUEL CAPACITY: 60,000 LITRES
FRESH WATER: 20,000 LITRES
PROPULSION SYSTEM
MAIN ENGINES: 2 X MTU 8V4000 M63
MAXIMUM POWER: 2 X 1000 KILOWATT
GEARBOX: ZF MODEL 4661
ENGINE CONTROL: MTU BLUE VISION
PROPELLERS: 2 X FIVE BLADE FIXED PITCH
GENERATORS: 2 X KILO-PAK 99 KILOWATT
BOWTHRUSTER: HYDRAULICALLY DRIVEN MAKE ZF-MARINE
90 KILOWATT
STEERING SYSTEM: SPERRY MARINE SYSTEMS
STABILISERS: NAIAD DYNAMICS MODEL 621, ZERO SPEED
TECHNICAL
FRESH WATER MAKER: 2 X HEM 25/1600 MODULAR VERSION
CAPACITY OF 6,000 LITRES PER DAY EACH
HOT WATER BOILER: 2 X 300 LITRES
SANITARY TREATMENT: HAMANN HL-CONT PLUS 05
AIR-CONDITIONING: HEINEN & HOPMAN
ANCHOR WINCH: STAALART
MOORING CAPSTAN STAALART
SIDE BOARDING LADDER HYDROMAR
PASSARELLE: HYDROMAR
JACUZZI CUSTOM MADE
TENDER CRANE HYDROMAR, SWL 2000 KG