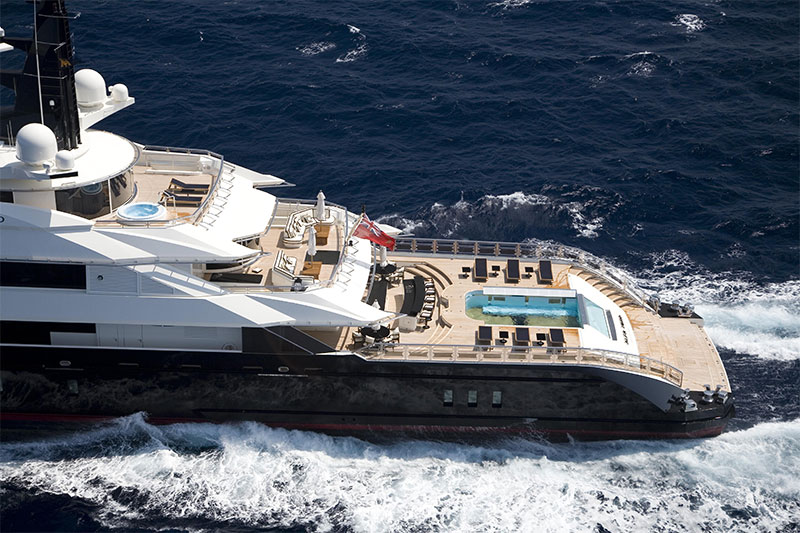
The world of large yachts is dominated by variations on a common theme: a bright white hull and superstructure, three decks, a skylounge abaft the wheelhouse and a mahogany paneled interior. With the uncommon frequency of a solar eclipse, a yacht is launched that challenges contemporary design mores. Oceanco’s Alfa Nero is one such vessel. Last year, The Maltese Falcon rocked the world of large sailing yachts with its innovative rig and styling and an interior that was far removed from the traditional sailboat ambiance. The new 82-meter (269-foot) Alfa Nero does for motor yachts what The Maltese Falcon did for sailing yachts, shifting the paradigm in motor yacht design. Driven by a mission to make the most of her owner’s home cruising grounds, the Mediterranean Sea, she is a yacht designed by people who live the Mediterranean lifestyle. The view from either off the yacht or standing on her stern reveals the yacht’s bold approach to styling. An infinity pool betrays its location aft on the main deck, with a clear view through a transparent waterfall transom. Designer Dan Lenard says the feature connects life on board to the sea, a goal key to the owner’s vision of maximizing the lifestyle associated with his home waters. If Alfa Nero were a conventional yacht, she would have a transom settee protected by the overhang of the deck above.


Instead, she displays a refreshing scarcity of top-heavy vertical structure that endows her with an aggressive, racy profile. Above her expansive aft deck is nothing but blue sky, which makes it all the better to land a helicopter. At the bottom of the pool a large “H” designates a landing pad. When the chopper comes in, the pool drains quickly and the pad/ pool bottom rises up flush with the deck. The pool/pad arrangement is just one of many uncommon features found aboard this black-hulled beauty from Holland. The owner selected renowned Italian designer Alberto Pinto to style the yacht’s interior. Given a free hand to create and produce the interior concept, Pinto says he wanted Alfa Nero to have a luxurious atmosphere, while maintaining a nautical theme. Each guest was to have a unique visual experience in his or her stateroom. To that end, each cabin has a distinctive air achieved through the use of colored leathers and other soft goods.
Pinto delivered a contemporary tone replete with focused nuances that are inviting and relaxing without being overpowering. An undersea theme is used on various pieces throughout the yacht. For the side tables, handmade bases by artist/designer Herve van der Straeten resemble branches of staghorn coral. Similar renditions support the sconces on the sideboards in the anigre-paneled VIP staterooms—green for the crew VIP cabin on the lower deck and coral for the VIP cabin on the main deck. Wrapping around the shades, the delicate staghorn coral-like fingers hold each fixture. The bedspreads and pillows are stitched with similar depictions. The bathroom walls in the VIP cabins feature a wainscot latticework of maple, birch and anigre. The floors are a mosaic of giallo elisa, black slate and noce travertine marbles. The hallway to the four guest staterooms is lined with 8-inch-by-10-inch frames displaying black-and-white, low-contrast pictures of seashells. Such threads connect the marine-themed elements within the yacht.
The dance room is located between the aft deck’s patio seating and the main salon. Hidden sliding glass partitions allow this space to be an extension of the main salon. When the main-deck sliding doors are opened, the entire area from the swimming pool to the main salon becomes a spectacular area for entertaining. The Makassar ebony walls are inlaid with circular “bubbles” of zebrano that give the rooms an abstract underwater appeal. The main salon also houses an extravagant black-and-white Pleyel grand piano. The adjacent, main-deck dining rooms, abaft the guest staterooms, can be separated by pocket doors, which, like the walls, are covered in goatskin. The formal dining room seats 14 at an oval table, while a more casual room situated starboard of the centerline seats four in the round. A formal trim makes the space even more tantalizing. The cornice and the mullions feature a special handmade, acid-sculpted glass. Silver leaf is applied to the etched surface to give it a crinkled mirror appearance. Individual squares of the silvered glass are inlaid flush in the Makassar ebony joinery. Enhancing the experience in both dining areas are gunwales that drop down so diners can view the sea.
The third dining room is situated in the transition space between the upper salon and the aft deck. The circular area offers a choice of dining either inside or out, depending on which of the sliding glass doors are called into service.


The upper deck is given over to the owner’s residence. The aft deck includes settees that flank a skylight. The skylounge and dining room are surrounded with wengé panels and what has come to be known as the “golf ball” wall. Scalloped panels are covered in white lacquer with a mother-ofpearl look, giving the walls a textured effect reminiscent of abstract, flattened golf balls. The wall covering enlarges the room’s appearance and sets the mood to that of a European nightclub, even in the light of day.
The owner’s suite enjoys two entrances. Entry is made through sliding doors into either the owner’s office or the dressing area. The closet doors that line the office entrance are floor-to-ceiling aluminum/zinc embossed with wavy diagonal lines that suggest a current. The main wood surface is louro faia, a striking Brazilian lacewood. The lace grain is detailed in silver and finished in a high gloss. Visual entertainment is through a 50-inch high-definition plasma screen equipped with 5.1 surround sound.

Normally the bathroom would be immediately adjacent to the sleeping area. Aboard Alfa Nero, however, it is located off to port in the aft section of the suite. A steam shower and Jacuzzi tub have a relaxed yet chic feel provided by grey-flannel marble, stainless steel and wood. The offset bath lets the bed and lounge occupy the full width of the space and provides unfettered access to the patio with its private hot tub. The patio is not visible or accessible from any other point aboard Alfa Nero, ensuring the owner complete privacy.
The owner wanted a yacht designed especially to cruise the Mediterranean. That, by nature, required a lot of open deck space, which turned out to be the perfect compromise. The collaboration resulted in what Lenard calls a lowvolume superstructure. The challenge began in the design phase and continued to its realization in construction at Oceanco’s yard in Alblasserdam, Holland (see ShowBoats’ seven-installment On the Horizon column). Design work began on the yacht, initially designated Y702, in June 2005. The hull and superstructure arrived in the yard 10 months later. With the approved hull design and engineering for Y701, since christened Amevi, a rapid construction schedule was undertaken and deadlines were set for Alfa Nero to be completed in 14 months.
Make no mistake: Though they share the same fulldisplacement, bulbous-bow hull design, Amevi and Alfa Nero are not sisterships. Conceptually they are worlds apart. Alfa Nero has 1,250 square meters of living space on an 82-meter hull, while Amevi, at 80 meters, has 1,450 square meters. (Neither figure includes the technical spaces.) That doesn’t mean there isn’t enough space on board Alfa Nero. Rather, it’s quite the contrary. The yacht has a gym on the bridge deck, three distinct dining areas, a separate crew and officer’s mess/lounge, a dance room, an engineer’s office, pantries on the three guest decks, accommodations for 28 crew and even a VIP crew stateroom. An elevator connects the decks. Realized, she wants for nothing.

Externally, the yacht’s most obvious visual departure from conventional yacht design is the open aft deck and minimal overhangs. Defining the perimeter of each overhang is an oval, stainless steel rail that simultaneously serves two of three functions: decorative, illuminative and environmental. Where the rail is over a lounge area, including the owner’s veranda off the master suite, it is fitted with misting heads to keep guests in the outdoor areas cool. In the areas where there is no activity below the rail, lights are installed in place of the misters, providing an appealing horizontal outline to the superstructure’s form once the sun sets. It was decided the yacht would have the capability to land, but not service, a ninepassenger helicopter on the main deck. The vessel was designed around the heliport, Lenard says. However, the aircraft operation is not to MCA code, and the chopper will not be used for ferrying charter guests.
Using the bottom of the 6- meter-by-3.75-meter current pool for helicopter service is a tribute to Oceanco’s engineering ability. When the bottom rises up to become flush with the deck, a rim seal prevents the 8,321 gallons of water from any immediate contamination by the debris associated with aircraft operations.
“The platform moves up and down electrically on spindles, instead of levers or hydraulic cylinders. Meaning there is less chance of the platform accidentally lowering due to the helicopter’s weight. There is no hydraulic pressure to lose,” says project manager Jeroen Mulder. It can also be used as a dance floor or additional deck space.
“We needed more structure in the stern underneath the pool deck to compensate for the lack of structure in the port and starboard tender doors, the pool and the transverse sliding tender crane,” Mulder says. The additional reinforcement raised the deck approximately 50 centimeters, the height of two steps, above the patio and just forward. The joggle adds enough separation between the areas so each has its own individual ambiance.


Three boats are tucked into the stern garage, but not too snugly, around the pool walls belowdecks. Though the garage opens on both sides of the hull, the portside door is longer. This facilitates management of the 35-knot-fast, eight-passenger Yachtwerft Meyer enclosed limo tender by the 5.5-ton capacity transverse crane. The tender is stored athwartships against the forward bulkhead. Also to port is an eight-meter Novurania utility tender. A six-meter Ski Nautique boat lives to starboard. A 2,500-pound-capacity rotating overhead crane on each side facilitates handling water toys. Room remains to store two PWC and a pair of Vespa scooters. A vessel’s operating noises and vibrations are not a cherished part of the yachting experience. It’s not only the boat’s sounds that intrude on the experience. The world beyond the gunwales has an effect as well. In Force 5 conditions that produce wind speeds of 17 to 21 knots and six- to eightfoot seas, and with Alfa Nero operating at 80 percent of her maximum continuous rating, decibel readings taken in the portside guest cabin and the main salon are less than 50 decibels. Eel Kant, Oceanco’s managing director, notes that the readings were taken without the added effect of drapes and carpets or any other sound-absorbing fabrics. Those are impressive numbers, but that’s what Oceanco’s clients have come to expect from the company’s yachts.

The lower deck serves several functions. Waterline guest entry is at this deck through the midships door that drops down to become a dock for access through the teak-decked foyer. A large double VIP crew stateroom is immediately forward and on the centerline, where the circular elevator begins its three-deck journey hugged by a circular staircase that continues up one additional level to the skylounge deck. Berths for 28 crew in 15 ensuite cabins and Internet workstations occupy the area forward of the foyer. The captain is quartered abaft the bridge on the skylounge deck. On the port side, opposite the guest entry, is what is best described as the service entrance. Completely segregated from guest traffic, stores are loaded here. Convenient access is to the large commercial galley immediately aft and to the crew stairs and service elevator to the bottom deck, where there is more general and cold storage and the laundry. The wheelhouse, located on the highest deck, delivers a 225-degree view. The office is separated from the wheelhouse by a glass bulkhead, maintaining privacy while providing visual access to vessel operations. A NACOS integrated bridge system displays information on any of seven screens. A CCTV system monitors the yacht through 18 cameras, six of which scan the engine room and seven that keep watch on deck. A night-vision camera keeps watch from the mast. The system records continually onto a hard drive and stores all movement for up to seven days; desired images can then be selectively copied onto alternative media. With a capacity of nine terabytes, the VOD/AOD entertainment system stores up to 1,000 DVDs and 800 CDs, playing audio into every room including dayheads and lobbies. The onboard cinema offers two viewing options: a 65-inch HD LCD display or a fully automated HD projector system. Both feature THX 7.1 surround sound. From his years of yachting, the owner developed a definitive yet uncomplicated opinion of what a yacht should be. This vision was successfully translated to Alfa Nero’s design. “The nautical experience takes into consideration the needs of owners, guests and crew so that everyone will be comfortable and the crew perform well,” the owner says. It’s a simple task, yet one that is stunningly realized in a build that sets the motor yacht standard, not only for Oceanco, but for the yachtbuilding industry in general. Look around Alfa Nero, and it’s apparent that the owner’s experience and expectations were exquisitely brought to life by Oceanco’s talented and artful realization of the design.