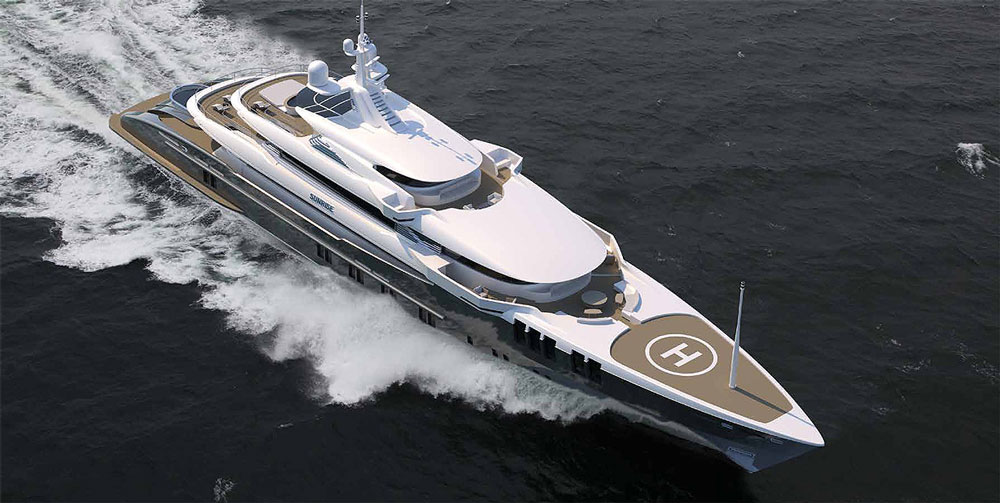
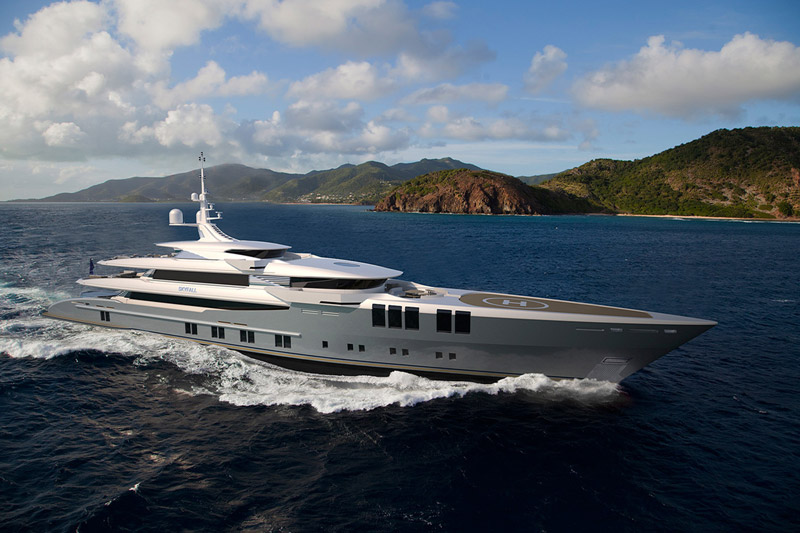
Based on the new Sunrise 68m by A. Vallicelli & Co, Project Skyfall was designed for one of the world’s most experience yachtsmen, renowned for his spirit of innovation.
The aggressive sleekness of the yacht’s lines reflects its ambitious performance targets: a fast displacement steel-hull, Project Skyfall will have a shallow draft of less than 3 metres, a top speed of 25 knots and a transatlantic range.
The yacht will also be a showcase of innovative technologies, never utilized on a yacht before, including VOITH linear jets propulsion and MME microturbines power generation.
Summary technical specification:
Length: 67.50m/221′
Yacht Design: A.V.C. & Co. Vallicelli Design, Rome, Italy
Beam (moulded): 11.30m/37′
Interior Design: Focus Yacht Design, Bremen, Germany
Draft (max): 3.15m/10’3″
Naval Architecture: Mulder Design/OYD
Displacement (full load): 900 tons
Classification: Bureau Veritas / LY3
Gross Tonnage: 1,300 grt
Hull type & Material: Fast-displacement – Steel
Max. speed: 17 to 28 knots
Superstructure material: Aluminium
depending on propulsion package
Engines: 2 x MTU 16V4000M93
Range: 5,000 nautical miles
Propulsion System: Conventional or Voith Linear Jets
Guests: 12
Generators: 2 x 220 kW + 1 x 200 kW MME microturbine
Crew: 16
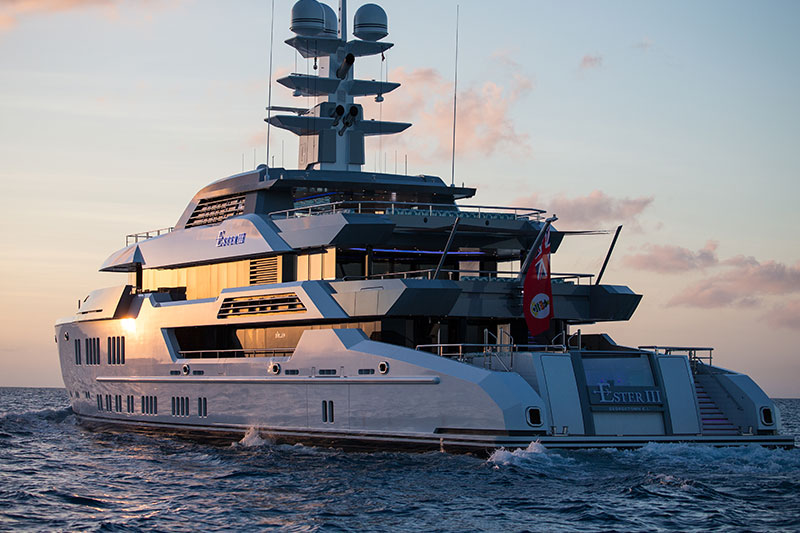
At this year’s Monaco Yacht Show Lürssen is proud to present Ester III, a brand new 66 metre yacht.
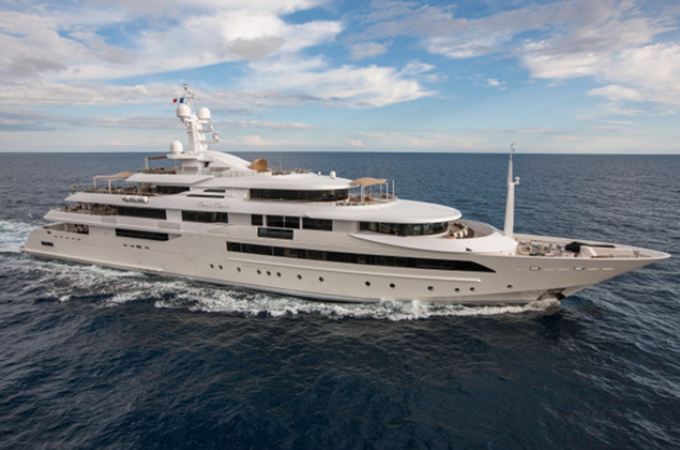
Ester III, delivered by Lürssen in autumn 2014, is a sleek, 66-metre yacht that combines a truly authentic classic interior and unusual deck layout with a unique, distinct and masculine external profile.
Ester III’s interior, designed by Reymond Langton Design, includes a hand-carved leather artwork running through the main stairwell and benefits from a glass lift running from the lower to the top deck.
A big swimming pool aft, a proper helicopter landing pad, positioned above the wheelhouse, and two separate, external dining locations, combined with large windows and a near vertical bow all contribute to this unique look, designed by Espen Øino International under guidance from the owner.
Lürssen comments: “Two world-leading design studios, each adding unique ingredients to the successful recipe, together with a number of Owner-commissioned artisans, have allowed us the opportunity to create a truly unique vessel that opens the eyes to new possibilities in designing spaces for living. Combined with the Lürssen engineering and expertise, the end result is a superyacht that will provide decades of seaworthy enjoyment with an authentic feel”.
Interior Design:
Reymond Langton Design stated that the emphasis was for practical living spaces focused on creating an intimate family home: “The owner requested a French Classical theme for the interior, with a strong emphasis on the correct understanding of the inspiration and quality of details and references used to ensure an authentic contemporary interpretation of the style”. To achieve this, Reymond Langton Design collaborated with highly skilled artisans to develop and create the desired elaborately detailed yet warm and welcoming atmosphere of the interior.
Pascale Reymond describes Ester III’s character: “At the heart of the yacht is the main stairwell, a grand statement that features a breathtaking hand-carved leather artwork by master craftsmen of specialist furniture manufacturers Silverlining. Wood veneers, leather and metal, with a little bit of polished plaster, are combined in the marquetry using shades and textures. It sweeps from the Lower deck guest accommodation to the Bridge deck lobby, where full-height windows allow natural light to filter through a skylight to the Main deck below.
This spectacular feature defines the character of the boat; finely crafted elegance, rich in detail and texture without compromise”.
Each of the five guest cabins – all situated on the lower deck and benefiting from its own en-suite bathroom and large windows providing plenty of natural light – is individually tailored with a specific theme, derived from bespoke fabric artworks that rise from the headboard and wrap overhead onto the ceiling, framed with an intricately carved Avodire cornice featuring a roundel motif that is a unifying feature found throughout the yacht, along with embossed and gilded leather panels and bronze accents.
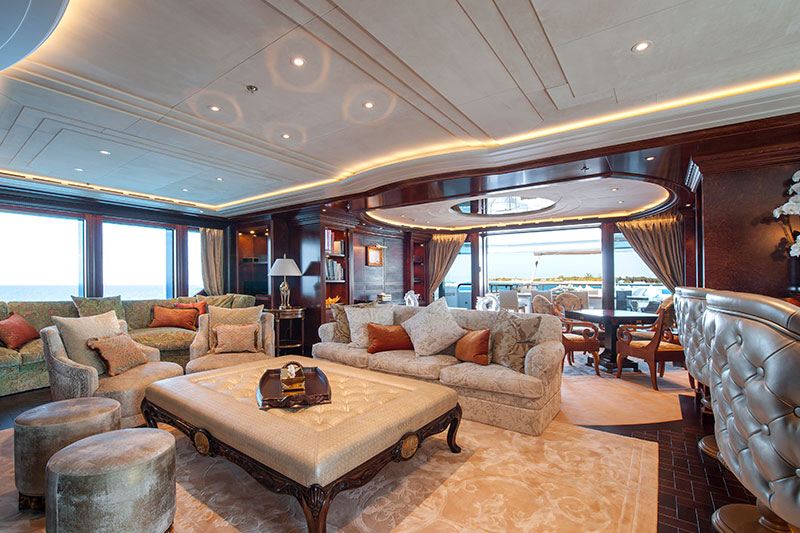
The Main deck salon is created from three distinct zones; the lounge area furthest aft extends through large sliding doors – which disappear completely into the superstructure – onto the exterior deck, creating an open, relaxed ambience. Moving forward is a more intimate central seating group nestled next to an ornate ethanol-fuelled fireplace, then the dining area, enveloped in Amboyna framed fabric artwork that again continues into the ceiling creating a light, romantic atmosphere. A large television is hidden behind leather panels in the bulkhead when not in use, so as not to spoil the classical feel.
Forward on the Main deck is the Owner’s suite which features a room height of 2,40 m; accessed through a private study and then a lobby flanked by his and hers dressing rooms, the full beam stateroom is an indulgent private retreat, with rich Avodire wood, gold leaf and bronze detailing complementing thick silk carpets and furnished with ornately detailed classical furniture it is, according to Reymond “the ultimate expression of the luxuriant style that defines the yacht”. Onyx is ubiquitous with ivory onyx in her bathroom and white in his, vanilla onyx in the entrance and honey onyx in the guest suites. The his and hers bathrooms extend to the full beam with showers positioned outboard, port and starboard, with large windows providing spectacular views.
Pascale Reymond explains how “a décroché wall hides doors to bathrooms and TV screens as well as some storage” adding that “the feel is like a Parisian apartment, but nothing heavy, the wood having a certain patina so as to not look too new. French Classical with a twist!”
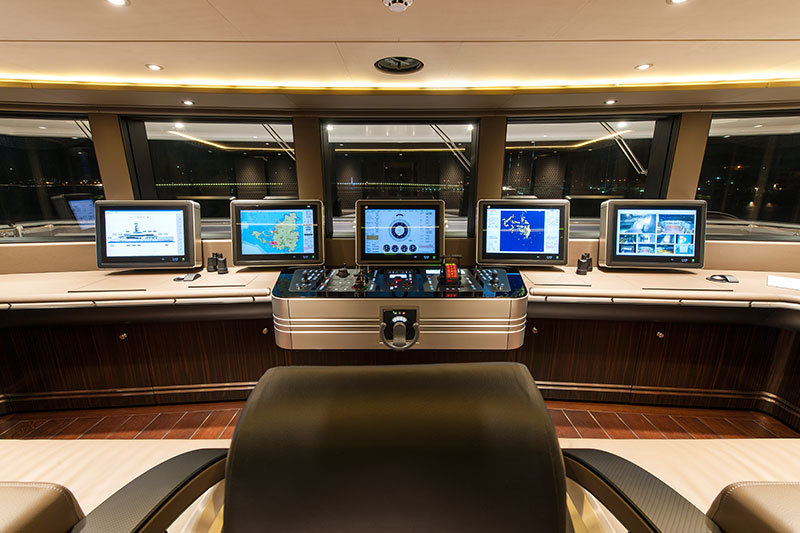
The Bridge deck Sky Lounge is a bright, open area that continues the theme of the Main Deck, connecting to the exterior with “oversize windows” and large sliding doors onto the aft deck. Here, comfortable sofas face the large TV, which is hidden behind marquetry panels depicting fish when not in use. The fully-integrated wheelhouse, with captain’s cabin immediately aft, provides twin raised seats each side of the captain so guests can enjoy being in the nerve centre while underway.
The Lower Deck spa, with its Assyrian influence, sets a different tone to the main accommodation. A massage room doubles as a hair salon and the sauna and steam room adjoin one another. A dayhead and changing room complement the spa. Ornate mosaic inlays and a dramatic full-sized wall relief carved in stone in the Gym combine to form a relaxed, calm yet energizing ambience, with direct access to the sea for an invigorating plunge.
Exterior and General Arrangement:
Espen Øino was given an open brief by the client: “just do it as if the yacht was for you, Espen…” The result, with large and full height windows, is an angular profile with grey and white used to striking effect in elements of the cleverly sculpted superstructure. Øino, who is friends with the Owner, describes the look: “a unique, distinct and strong character in many ways reflecting the Owner’s character and in many ways also the strong heritage of Lürssen Yachts”.
Unusual features include the relatively large (for a yacht of this size) infinity swimming pool – with jet flow and a waterfall leading down to the bathing platform where the water runs into a teak grating – and a helicopter platform on top of the wheelhouse, “so as to enable the owner’s family to arrive and leave the yacht by helicopter without interfering too much with life on the aft decks”. Also the tender garage is located forward on the main deck “to have no freeboard issues during launching and retrieving which is frequently a problem when located on the lower deck on yachts of this size”, with the added benefit that the Owner’s accommodation is closer to amidships for comfort. Space was also freed up aft for the water sports toy store and spa to be close to the water with direct access to the stern platform.
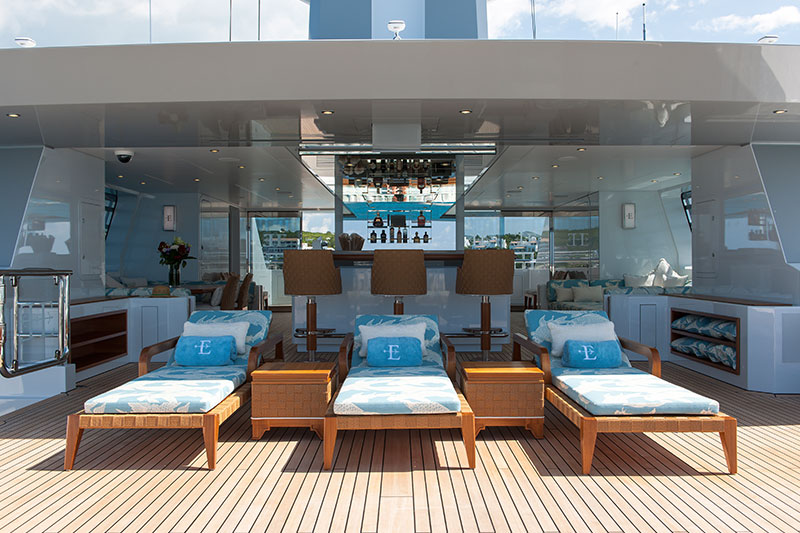
“The layout reflects the family’s frequent use of the yacht and in particular the intense use of external deck spaces where meals, entertainment and meetings go hand in hand on a near continuous basis”, Øino states, adding that the decks are laid out to be used in all weather conditions with various degrees of protection from the sun, wind, rain, heat and cold, offering dining in two separate external locations to complement the more formal Main deck dining setting. On Bridge Deck, glass panels can be closed at the sides and the stairwell to the Top deck closed with a sliding panel, creating a protected winter garden.
“Food and hospitality is a big thing for the family so the Top deck dining is organized around a BBQ and teppanyaki fitted external kitchen – with a stylish mirror dome – which doubles as a bar. Entertainment on deck includes external cinema and a full blown discotheque-cum-bandstand as well as amenities for golfing…” Øino continues. Galley and pantry are at main deck level enjoying fine views to port.
Crew are well catered for with their own generous crew mess and crew cabins which are located on the same lower deck as the guests. Below them is a vast space dedicated to laundry and storage, aft of which are the technical spaces immediately forward of the double-deck engine room. Toys are stowed aft of the engine room, to port of the spa.
A custom-designed open tender, designed by Espen Øino International and built by Windy Boats, offers full protection for guests from the elements when needed – the yacht spends large amounts of time at anchor – by way of its sliding roof, the interior sporting Hermès upholstery and fixtures.
Lürssen has kept noise and vibrations extremely low, beating the expectations of the Owner. To avoid releasing chain for short stays “at anchor”, while protecting the seabed, an electronic anchoring system integrates the bow thruster and the aft pump jet as well as the main propulsion into one system. Comfort, engineering efficiency and seaworthiness go without saying at Lürssen – Ester III has it all.
Builder/Year: Lürssen – 2014
Designer exterior: Espen Øino International
Designer interior: Reymond Langton Design
Length: 65,99 m / 216’5”
Length in waterline: 64,50 m / 211’6”
Beam: 11,60 m / 38’1”
Draught: 3,40 m / 11’2”
Construction material: steel / aluminium
Displacement: 1.388 t
Speed: 16,5 knots
Range at 12 knots: 4.000 nm
Main engines and generator sets: ME : 2 x MTU 12V 4000 M63, 1.500 KW at 1.800 rpm
AuxE: 3 x Kilopak 260 kVA / 208 kW
Emergency Genset: 1 x Kilopak 149 kVA / 119 kW
Propulsion / Steering: JASTRAM steering gears with 2 high lift rudders
Bow thruster:
Stern pump jet: JASTRAM BU 40 F-Model 10 – 200 kW
Schottel SP J57RD, 200 kW
Fuel capacity: 120.000 l
Fresh water capacity: 18.600 l
Fresh water makers:
Sewage system: HEM Duplex 38/5600, 2 x 22.000 l/day
Hamann AG
Stabilizers: 2 x Quantum zero speed
Air conditioning: Heinen + Hopmann
Class: 100A1 SSC Yacht Mono, G6 LMC UMS
Berths: 2 owner, 10 guests in 5 cabins, 17 crew in 9 cabins
Tender : Windy 26 ft limousine tender (8 m)
Zodiac 18ft rescue boat (5,6 m)
Sometimes magic happens. The Sunrise 68m by A. Vallicelli & Co. will stay in the history of yachting as the finest balance between elegance and strength, beauty and space.
The esthetics of the design is completed by unique features, such as the walk-around platforms around the transom of the sunrise 68m yacht, connecting the full beam open garage, beach area, and fitness club.
The yacht sunrise 68m offers remarkable speed performance, based on a fast-displacement hull concept and on innovative technologies.
To view original post, click here.
Every project has a story and Ester III is no exception. What made the story of Ester III a bit unusual was the fact that the clients i.e. the family are good personal friends. The relationship therefore wasn’t a regular client/designer relationship. To me this meant both opportunity and risk; opportunity because there was clearly a possibility to have the client’s ear for designing something truly unique and risk because potentially the friendship could be put to a severe test. The latter became a real possibility as the client quickly adopted a very hands off approach once the brief and conceptual design had been defined and the client/friend more and more frequently would say “just do it as if the yacht was for you Espen…….”!
The floor plan of the yacht is somewhat unusual as much as it encompasses a rather large swimming pool for a yacht this size and a helicopter platform located on top of the wheelhouse so as to enable the owner’s family to arrive and leave the yacht by helicopter without interfering too much with life on the aft decks. Also, the tender garage is located on main deck forward to have no freeboard issues during launching / retrieving (frequently a problem when located on lower deck on yachts this size) and to push the owner’s accommodation closer to midship for comfort reasons. This also freed up valuable space in the aft ship enabling the water sports toy store and the spa to be located close to the water with direct access to the stern platform.
The layout reflects the family’s frequent use of the yacht and in particular the intense use of the external desckspaces where meals, entertainment and meetings go hand in hand on a near continuous basis. The decks are laid out to be used in all weather conditions with various degrees of protection from the elements (sun, wind, rain, heat & cold) and offer dining in two external different locations plus of course the inside in the more formal main deck dining setting. Food and hospitality is a big thing for the family and the so the top deck dining is organised around a BBQ and teppanyaki fitted external kitchen which also doubles as a bar. Entertainment on deck includes external cinema and a full blown disco / bandstand as well as amenities for golfing.
Although not apparent at first sight the design features very large windows in many cases full height so as to bring natural light in to the yacht and improve the view out. This, in combination with the near vertical bow and rather angular design of the topsides and superstructure surfaces gives the yacht a unique, distinct and strong character in many ways reflecting my friend’s character and in many ways also the strong heritage of its builder Luerssen Yachts!
A frequent shortcoming on yachts this size is a proper tender offering full protection from the elements when needed. This yacht is destined to spend large amounts of time at anchor so this was an important recommendation from me. Accordingly we allocated sufficient space in the tender garage and designed a bespoke limo tender with a sliding roof structure so as to have the benefits of an open tender when not raining or operating in severe weather. The tender was designed by us to have a certain resemblance with the mother ship and built by Windy Boats in Sweden to very high specifications including all upholstery and fitting specially made by Hermes.
Espen Oeino
For and on behalf of Espen Oeino International s.a.r.l.
Ancona, 21 January 2014 – CRN signed a Letter of Intent (LOI) with a client from mainland China industrial group for a 68 metres superyacht, the biggest vessel ever sold by CRN and Ferretti Group in China.
The historical shipyard of Ancona, part of Ferretti Group, specialising in the construction and sale of fully-customised displacement megayacht in steel and aluminium, ranging from 40 to 90 metres in length, signed on 14th January in Weifang, the first LOI for 2014 for the sale of a 68 metres megayacht.
The signing was carried out in the presence of Tan Xuguang, Chairman of Weichai Group and Ferretti Group;Representatives of Weichai Group Senior Management; Lamberto Tacoli, Chairman and CEO of CRN; Alessandro Tirelli, Ferretti Group Asia-Pacific Sales Director. Xu Xinyu, Executive President of Weichai Group and Ferretti Group, hosted the signing ceremony.
The delivery of the vessel, expected to happen in 2017, is a further step for the shipyard to enter an expanding market, the Chinese one, showing the great support received from the Weichai Group, a strategic partner, which is a competitive advantage for CRN and the Ferretti Group.
The 68 metres long and 12.50 metres wide superyacht project, fully custom and made out of steel and aluminium, has been created by Zuccon International Project.
One of the distinctive features of the new vessel is the innovative floodable garage, which allows the tender to enter the water without using a crane. Introduced for the first time by CRN on M/Y J’Ade 60 metres, exhibited for the first time at the Monaco Boat Show, is now being applied to a vessel of larger dimensions. The garage transforms a technical space into a new living area with a beach that the Owner’s family and guests can enjoy.
At the moment 6 vessels are being manufactured at the Ancona shipyard: 4 steel and aluminium CRN megayacts – CRN 131 of 74 m (designed by Zuccon International Project), CRN 132 of 73 m (designed by Omega Architects), CRN 133 of 60 m (designed by Francesco Paszkowski Design), CRN 134 of 55 m (designed by Nuvolari & Lenard) – together with a maxiyacht of the Ferretti Custom Line product line, the CL 124’, and a Riva, the 122’ Mythos made of aluminium will be added.
The CRN shipyard is today one of the most important international poles for building pleasure ships and is a model for research in style and continuous product evolution in terms of design and innovation. A long tradition of Italian excellence that, in 2013, has seen the realization of the new M/Y Chopi Chopi 80 metres, the biggest vessel ever built by CRN throughout its 50 years of history and among the 100 biggest megayacht built worldwide.
By signing the LOI for the sale of a new 68 metres megayacht in China, the shipyard has achieved an important result in view of the Hainan Rendez-Vous 2014, a high luxury event that will take place between 27 – 30th March in Sanya. In the light of this, CRN will be taking part in what has become, throughout these years, a strategic event.
“The signing of our first LOI for 2014 with a Chinese client is not only something to take pride in, but also a true witness of the strategic path we have embarked on,” affirms Lamberto Tacoli, Chairman and CEO of CRN. “The conquest of new markets, and above all that of the Asia-Pacific basin, is indeed a short-term fundamental objective for the brand, which will be pursued as we continue to invest in our assets: design, innovation, craftsmanship and the Made in Italy.”
Thanks to unique and innovative megayacht and the continuous project research, CRN presents itself as being synonymous with excellence which combines creativity, design, technology and craftsmanship, which gives rise to iconic products of the Made in Italy for Owners from all over the world, more and more appreciated by the Chinese market.
Ester III represents a fully custom commission for an experienced client; the sleek, low volume 66m vessel that is laid out in a traditional arrangement that emphasises practical living spaces focussed on creating an intimate family home at sea.
The owner requested a French Classical theme for the interior, with a strong emphasis on the correct understanding of the inspiration and quality of details and references used to ensure an authentic contemporary interpretation of the style.
In order to achieve this level of authenticity, Reymond Langton Design sought collaboration with highly skilled and experienced artisans to develop and create the signature furnishings, textiles and artworks that are integrated into the overall architecture to create the desired elaborately
detailed yet warm and welcoming atmosphere of the interior.
At the heart of the yacht is the main stairwell, a grand statement that features a breath-taking hand-carved leather artwork by master craftsmen of specialist furniture manufacturers Silverlining the sweeps from the Lower deck guest accommodation to the Bridge deck lobby, where full-height windows allow natural light to filter through a skylight to the Main deck below. This spectacular feature defines the character of the boat; finely crafted elegance rich in detail and texture without compromise.
Each of the five guest cabins is individually tailored with a specific scheme, derived from bespoke fabric artworks that rise from the headboard and wrap onto the ceiling, framed with an intricately carved Avodire cornice featuring a roundel motif that is a unifying feature found throughout the yacht, along with embossed and gilded leather panels, and bronze accents.
The Main deck saloon is created from three distinct areas; the aft most lounge area extends through large sliding doors, which disappear completely into the superstructure, onto the exterior deck, creating an open, relaxed ambience. Moving forward is a more intimate central seating group nestled next to an ornate fireplace, then the dining area, enveloped in an Amboyna framed fabric artwork that again continues onto the ceiling creating a light, romantic atmosphere.
Forward on the Main deck is the Owner’s Suite; accessed through a private Study, the full beam Stateroom is an indulgent private retreat, with rich Avodire wood, gold leaf and bronze detailing complimenting thick silk carpets and furnished with ornately detailed classical furniture it is the ultimate expression of the luxuriant style that defines the yacht.
The full-beam Bridge deck Sky Lounge is a bright, open area that continues the theme of the Main Deck, connecting to the exterior with oversize windows and large sliding doors onto the aft deck, with intricately detailed styling cues that forms a warm, welcoming entertainment space.
Setting a different tone to the main accommodation, the Lower Deck Spa is dedicated to creating a relaxed, calming ambience with an Assyrian influenced design, but with the richly textured attention to detail and artistic nature of the yacht as a whole, with ornate mosaic inlays and a
dramatic full-sized wall relief carved in stone in the Gym.